

Description
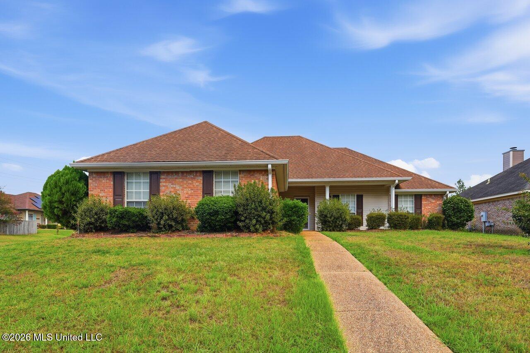
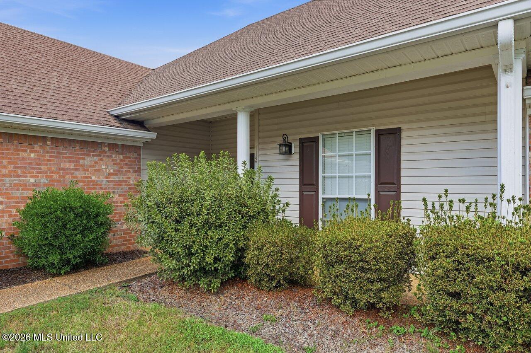
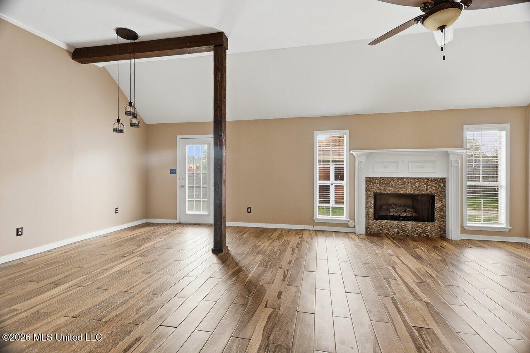
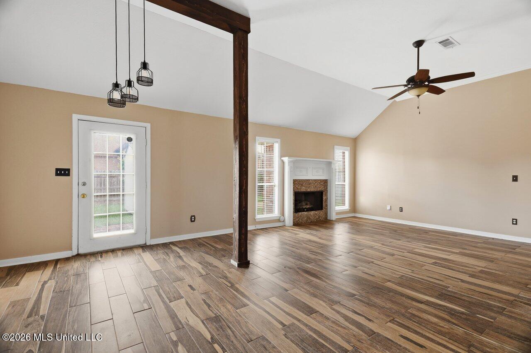
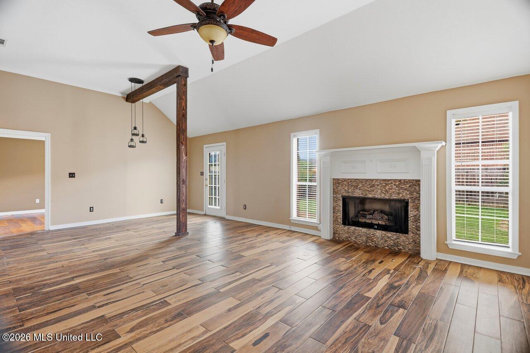
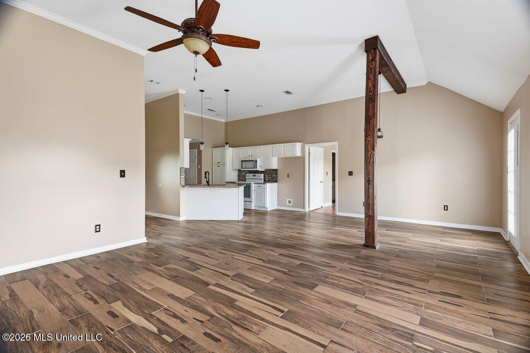
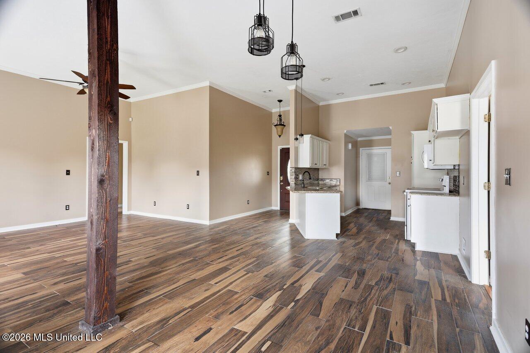
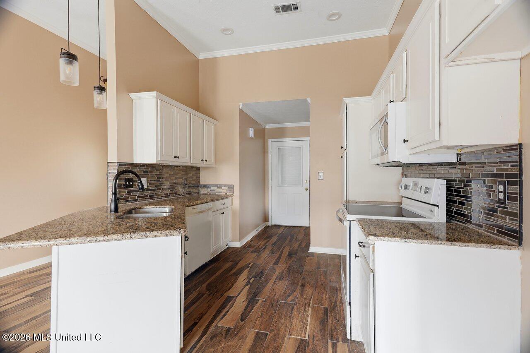
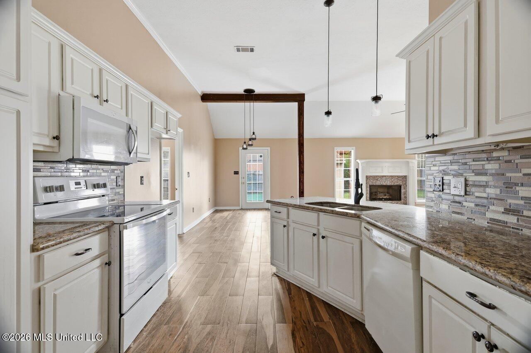
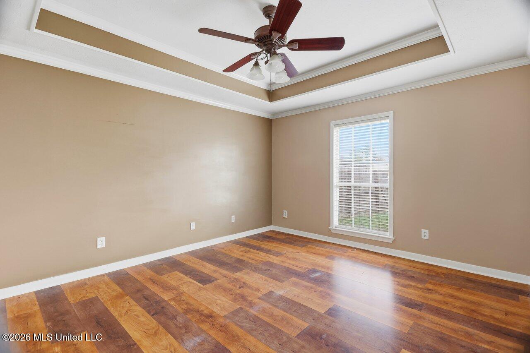
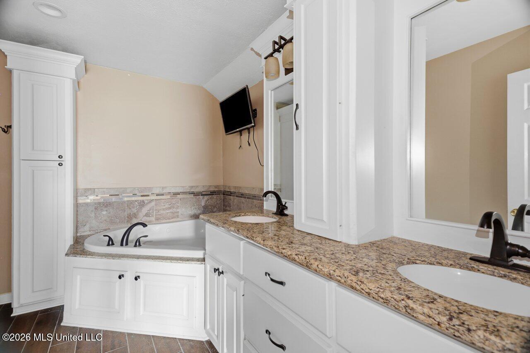
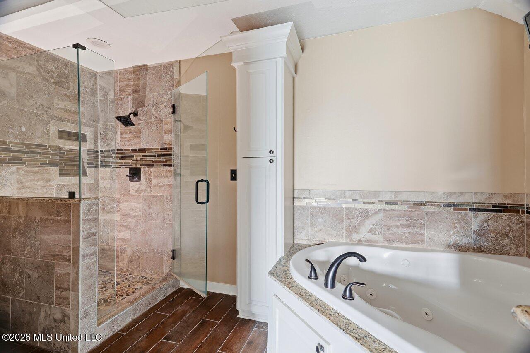
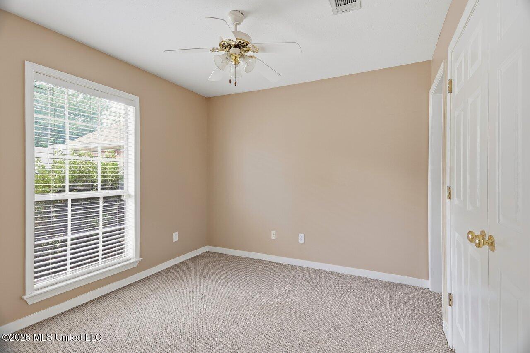
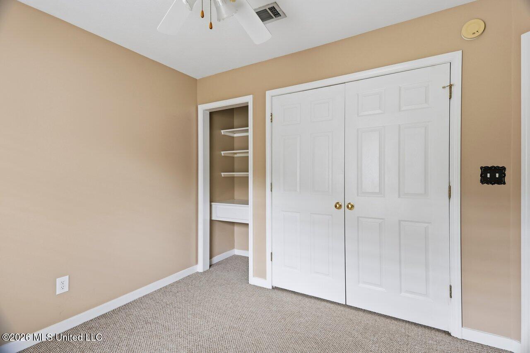
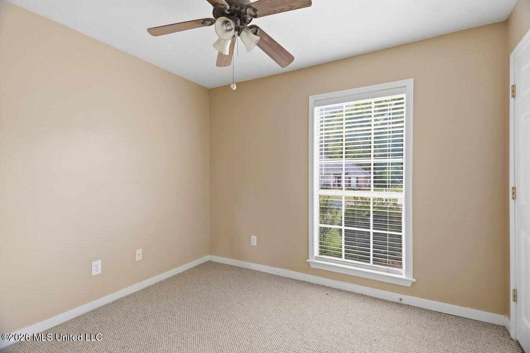
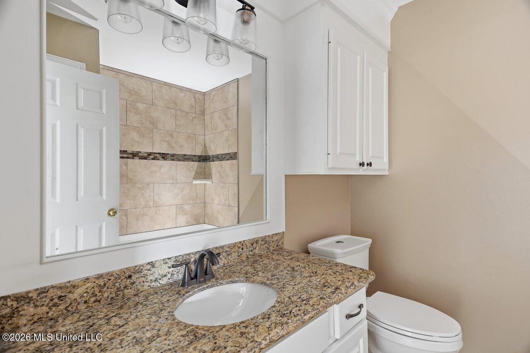
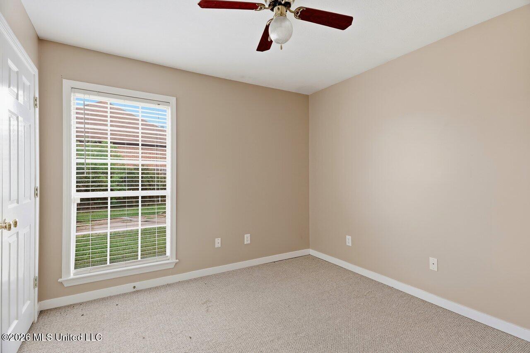
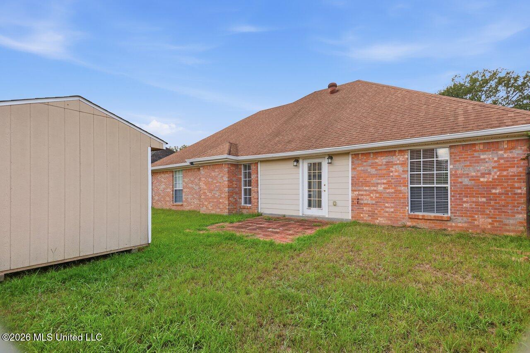
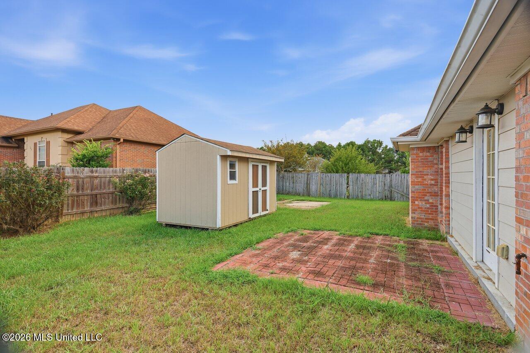
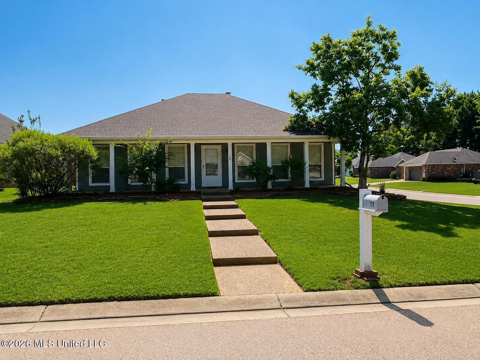
Welcome to 112 Magnolia Way! This inviting 4-bedroom, 2-bathroom home offers a spacious open floor plan designed for comfortable everyday living and easy entertaining. From the moment you arrive, the charming front porch welcomes you home. Step inside to a large, open den featuring a gas fireplace, creating a warm and inviting gathering space. The den flows seamlessly into the kitchen and dining areas, with an eat-at bar providing additional seating and a separate open dining area perfect for family meals or entertaining guests. The well-appointed kitchen features granite countertops and abundant cabinet storage, providing plenty of space for both cooking and entertaining. The spacious primary suite offers a large bedroom and walk-in closet. The roomy primary bathroom features dual functionality with an oversize tile shower and separate tub, creating a comfortable space to relax and unwind. Three additional generously sized bedrooms are located on the opposite side of the home and share a conveniently located full bathroom, providing a desirable split-bedroom floor plan. Outside, enjoy the fully fenced backyard, perfect for pets, play, gardening, or entertaining. A powered storage shed provides additional space for lawn equipment, hobbies, tools, and storage needs. With its open layout, spacious bedrooms, desirable split-bedroom design, and wonderful outdoor space, 112 Magnolia Way is ready to welcome you home!
Details
| MLS # | 4163542 |
|---|---|
| Listing Type | For Sale |
| Style | House |
| Sub-Type | Resale |
| Status | Active |
| Year | 2001 |
| Days On Site | 10 |
| Listing Provided By | Trifecta Real Estate, LLC | Donna M Burks |
Features
| Bed(s) | 4 |
|---|---|
| Bath(s) | 2 Total |
| SQ Feet | 1,616 |
| Garage | 2 |
| Story(s) | 1 |
| Acreage | 0.19 |
Interior
| Rooms Total | 0 |
|---|---|
| Cooling Yes / No | Yes |
| Cooling | Ceiling Fan(s), Central Air, Gas |
| Heating Yes / No | Yes |
| Heating | Central, Fireplace(s) |
| Appliances | Dishwasher, Exhaust Fan, Free-Standing Electric Oven, Water Heater |
Exterior
| Exterior Features | Private Yard |
|---|---|
| Roof | Asphalt |
| Construction Materials | Brick, Siding |
| Foundation Details | Slab |
Parking
| Garage Yes / No | Yes |
|---|---|
| Attached Garage Yes / No | Yes |
| Parking Features | Attached, Garage Door Opener |
Utilities
| Utilities | Cable Available, Natural Gas Available, Sewer Available, Water Available |
|---|
Taxes
| Property | 2680 |
|---|
Area Information
| State | MS |
|---|---|
| County | Rankin |
| City | Pearl |
| Zip Code | 39208 |
| Area | Rankin |
| Community Name | River Ridge |
| School District | Pearl Public |
| Elementary School | Pearl Lower |
| High School | Pearl |
| Listing VS Median (in River Ridge) | |
Price: $297,000 low | high Med: $287,000 sqft: 1,616 low | high Med: 1,633 $ / sqft: $184 low | high Med: $176 On site: 10 low | high Med: 50 | |
Request a showing
Request a showing
 The information is being provided by MLS United. Information deemed accurate but not guaranteed. Information is provided for consumers personal, non-commercial use, and may not be used for any purpose other than the identification of potential properties for purchase. Copyright 2026 MLS United. All Rights Reserved.
Contact
Learn More About This Property

| State | MS |
|---|---|
| County | Rankin |
| City | Pearl |
| Zip Code | 39208 |
| Area | Rankin |
| Community Name | River Ridge |
| School District | Pearl Public |
| Elementary School | Pearl Lower |
| High School | Pearl |
| Listing VS Median (in River Ridge) | |
Price: $297,000 low | high Med: $287,000 sqft: 1,616 low | high Med: 1,633 $ / sqft: $184 low | high Med: $176 On site: 10 low | high Med: 50 | |
 | $245,000118 Magnolia WayPearl, MS 39208 |