11210 River Bend Drive,Gulfport, MS 39503
Gulfport, MS 39503

Description
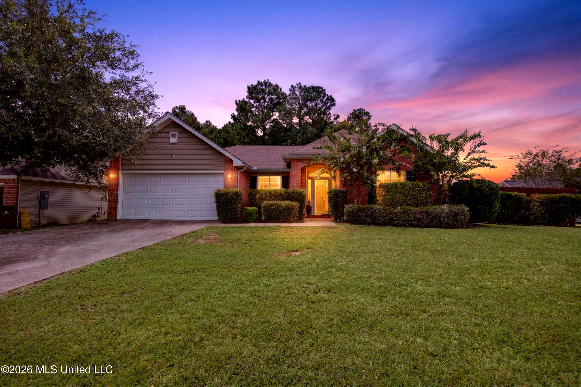
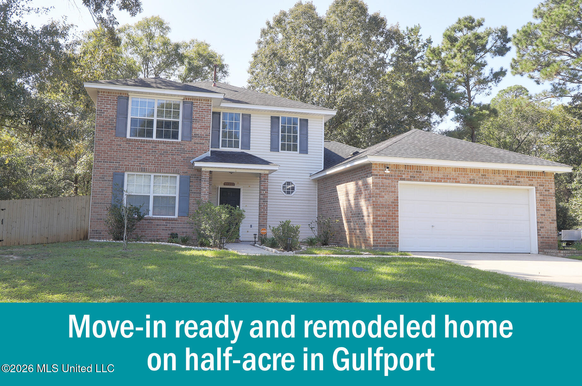
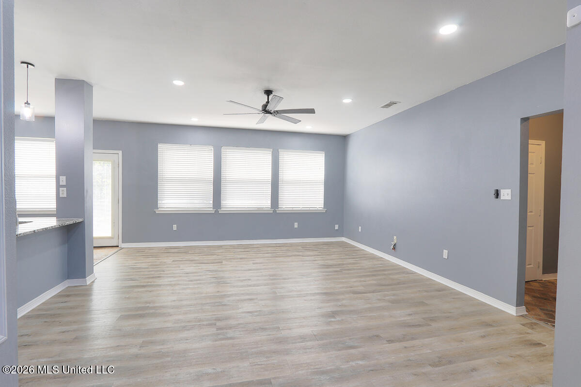
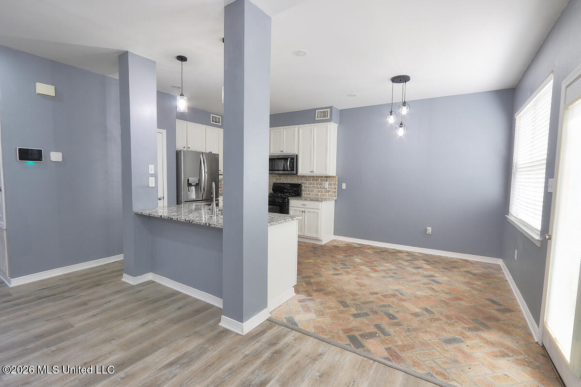
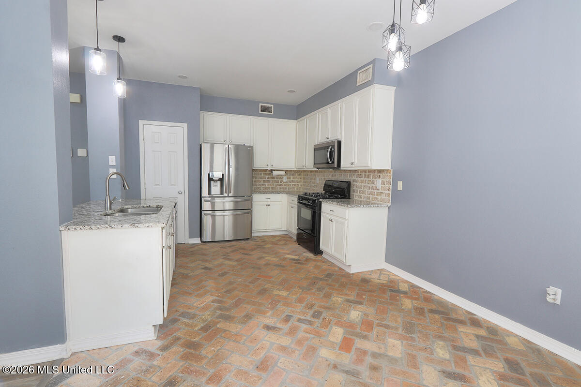
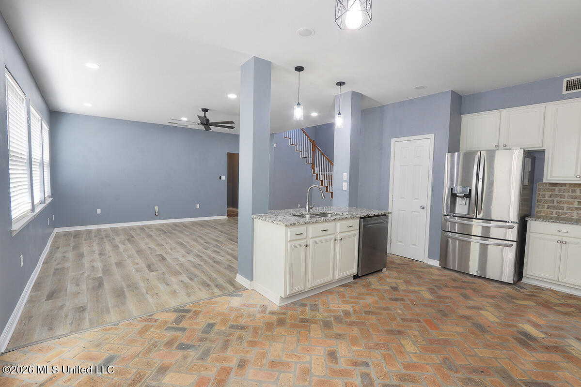
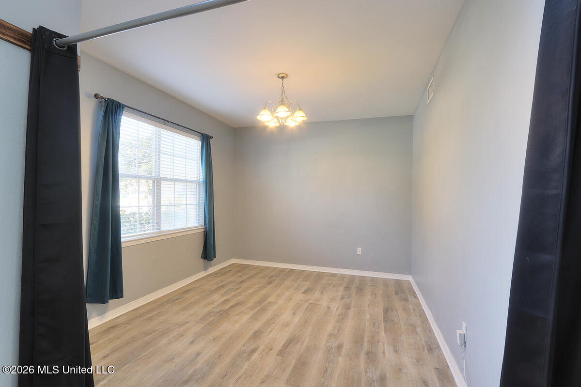
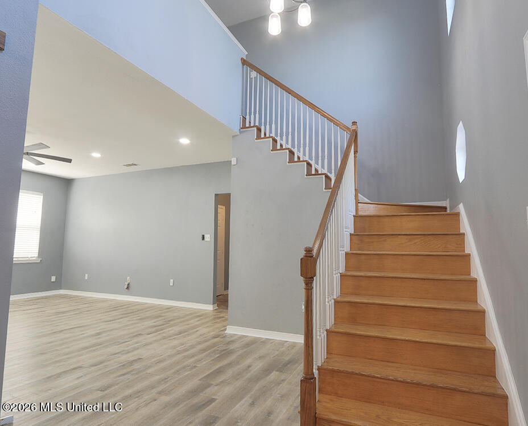
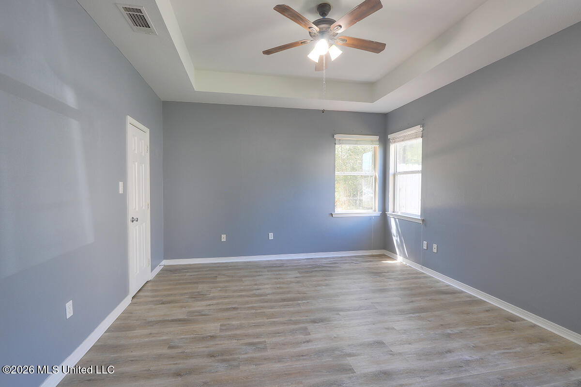
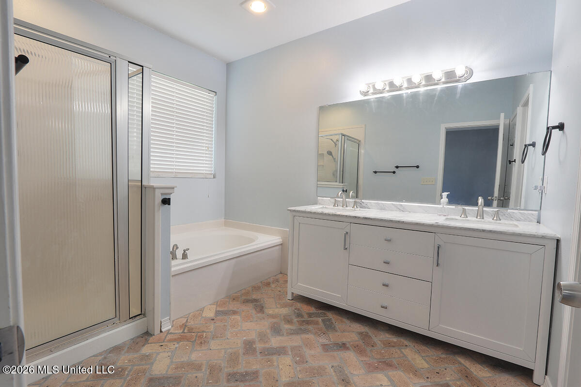
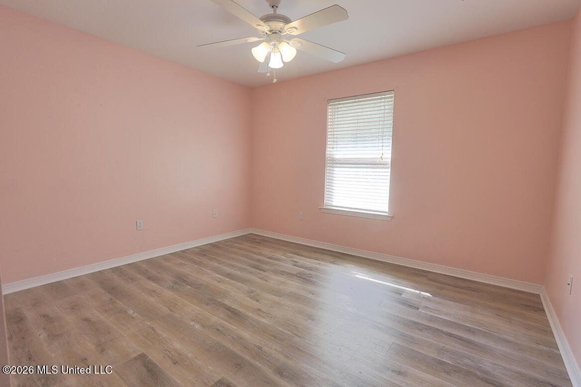
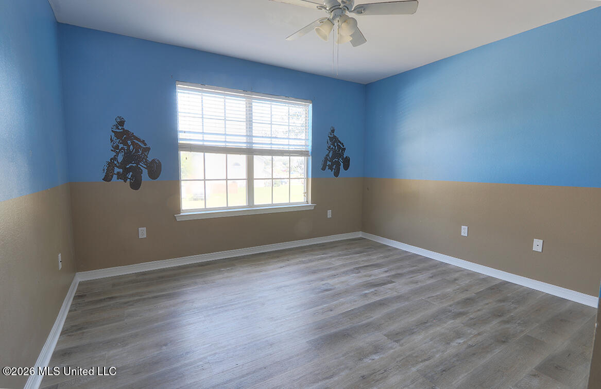
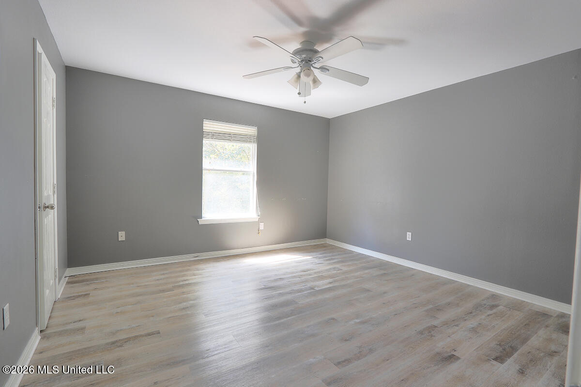
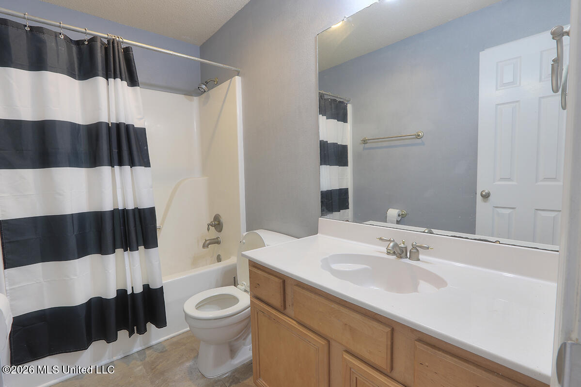
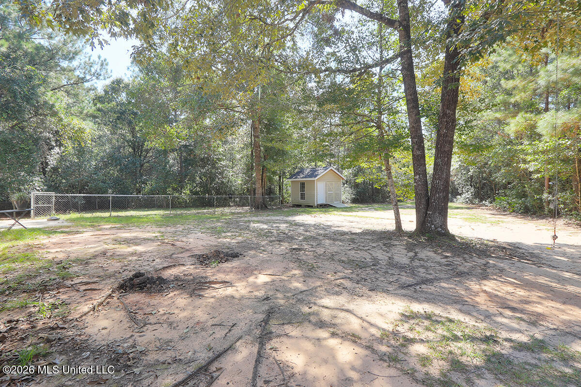
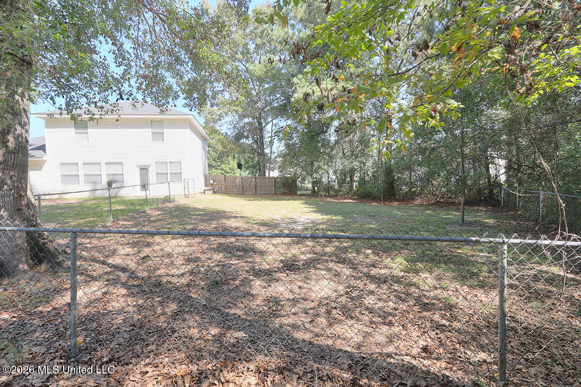
This beautifully maintained 4-bedroom, 2.5-bath home offers a terrific blend of style, comfort, and functionality, all nestled on nearly half an acre in the desirable Cypress Pointe subdivision. Step inside to an open-concept living area with luxury vinyl plank flooring and large windows, allowing natural light to flood the space. The adjacent kitchen is a standout, featuring remodeled Old Chicago split-brick flooring that adds rustic charm and durability. Equipped with a breakfast bar, some stainless-steel appliances, ample cabinetry, granite counters, and a sizeable eat-in nook, it's both practical and stylish. The front room - suitable as a study, dining room, playroom, or much more - offers flex space convenient to the rest of the home. The master suite includes tray ceilings, backyard views, and a private en-suite bath with double vanities, a soaking tub, and separate shower. Climbing to the second story, the entire staircase is newly-remodeled red oak wood. All three guest bedrooms feature sunny views, and the guest bath features a shower-tub combo and contemporary fixtures. The open and tree-shaded backyard provides endless possibilities, whether you're hosting outdoor events, adding a pool, keeping pets happy in the separately-fenced dog run, or simply enjoying recreation. The property abuts densely-wooded and county-owned land, making any future development or disturbance highly unlikely. Complete with a two-car garage and located conveniently north of I-10 off Canal Road, this beautiful home is just minutes from local shopping, dining, schools, and entertainment.
Details
| MLS # | 4163441 |
|---|---|
| Listing Type | For Sale |
| Style | House |
| Sub-Type | Resale |
| Status | Active |
| Year | 2004 |
| Days On Site | 8 |
| Listing Provided By | Coast Couple Realty | Chris Spear |
Features
| Bed(s) | 4 |
|---|---|
| Bath(s) | 3 Total |
| SQ Feet | 2,232 |
| Garage | 2 |
| Story(s) | 2 |
| Acreage | 0.47 |
Interior
| Rooms Total | 0 |
|---|---|
| Cooling Yes / No | Yes |
| Cooling | Central Air, Electric |
| Heating Yes / No | Yes |
| Heating | Natural Gas |
| Interior Features | Breakfast Bar, Ceiling Fan(s), Double Vanity, Granite Counters, High Ceilings, Primary Downstairs, Stone Counters, Tray Ceiling(s) |
| Appliances | Dishwasher |
Exterior
| Exterior Features | See Remarks |
|---|---|
| Roof | Shingle |
| Security Features | Security System, Smoke Detector(s) |
| Construction Materials | Brick, Siding |
| Foundation Details | Slab |
| Lot Features | City Lot, Cleared, Fenced, Front Yard, Irregular Lot, Landscaped |
Parking
| Garage Yes / No | Yes |
|---|---|
| Attached Garage Yes / No | Yes |
| Parking Features | Attached, Driveway, Garage Faces Front, Concrete |
Utilities
| Utilities | Electricity Connected, Natural Gas Connected, Sewer Connected, Water Connected |
|---|
Taxes
| Property | 1369 |
|---|
Area Information
| State | MS |
|---|---|
| County | Harrison |
| City | Gulfport |
| Zip Code | 39503 |
| Area | Harrison |
| Community Name | Cypress Pointe |
| Listing VS Median (in Cypress Pointe) | |
Price: $274,900 low | high Med: $255,000 sqft: 2,232 low | high Med: 1,805 $ / sqft: $123 low | high Med: $142 On site: 8 low | high Med: 93 | |
Request a showing
Request a showing
 The information is being provided by MLS United. Information deemed accurate but not guaranteed. Information is provided for consumers personal, non-commercial use, and may not be used for any purpose other than the identification of potential properties for purchase. Copyright 2026 MLS United. All Rights Reserved.
Contact
Learn More About This Property

| State | MS |
|---|---|
| County | Harrison |
| City | Gulfport |
| Zip Code | 39503 |
| Area | Harrison |
| Community Name | Cypress Pointe |
| Listing VS Median (in Cypress Pointe) | |
Price: $274,900 low | high Med: $255,000 sqft: 2,232 low | high Med: 1,805 $ / sqft: $123 low | high Med: $142 On site: 8 low | high Med: 93 | |