

Description
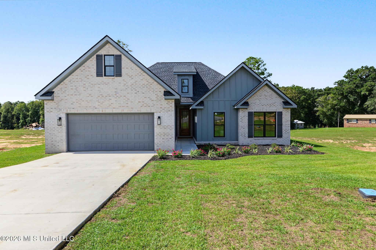
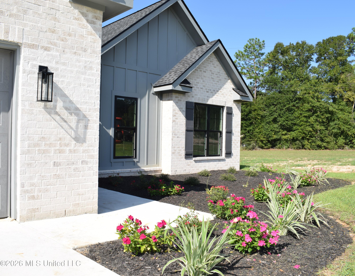
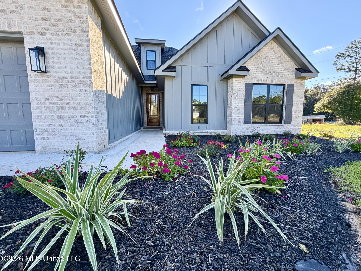
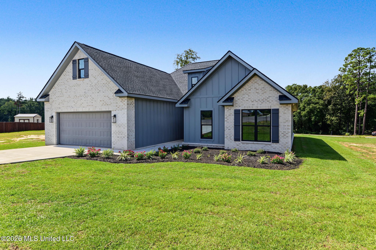
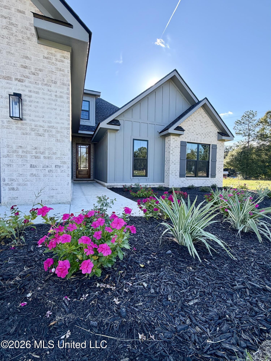
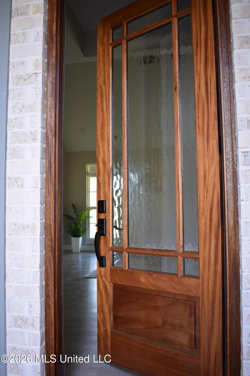
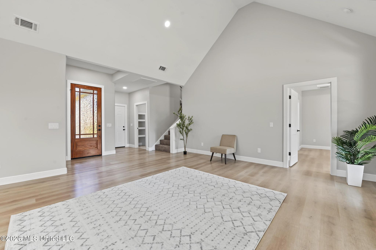
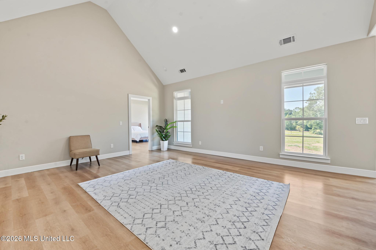
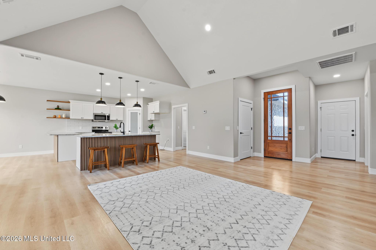
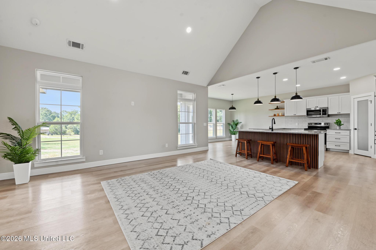
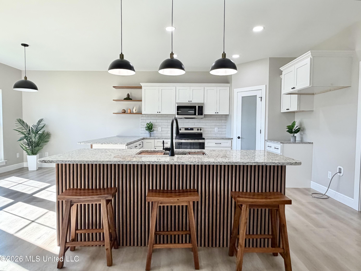
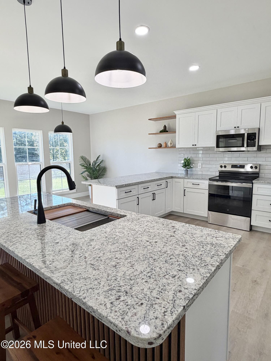
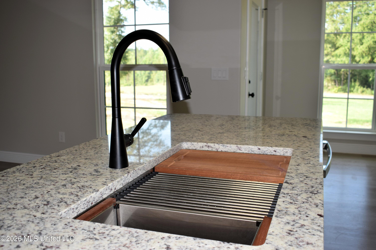
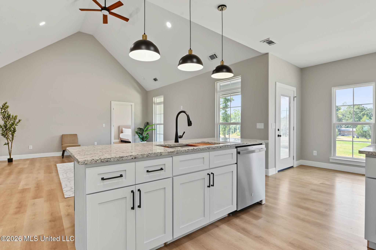
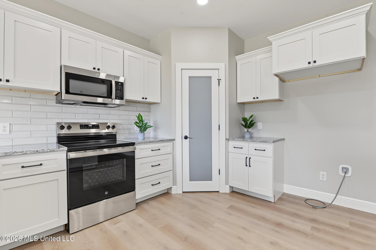
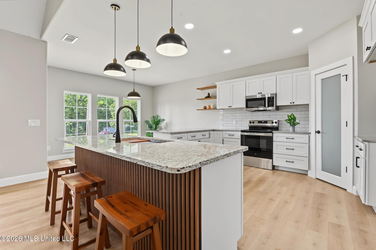
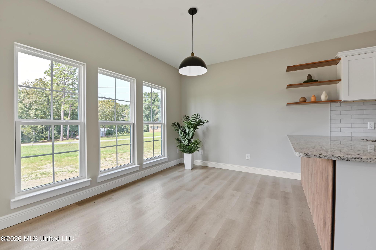
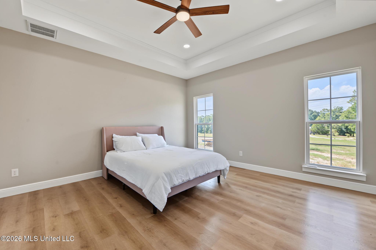
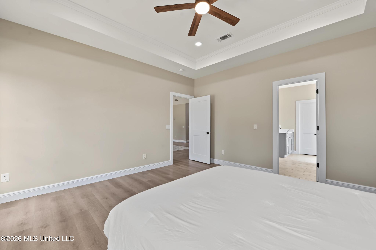
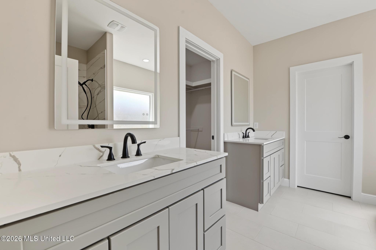
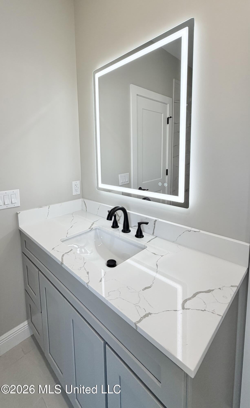
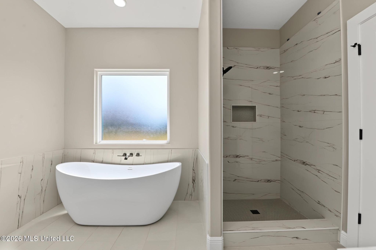
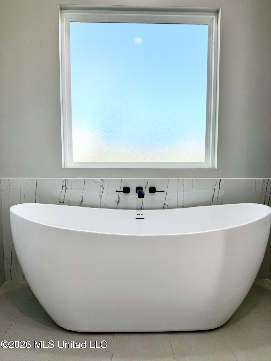
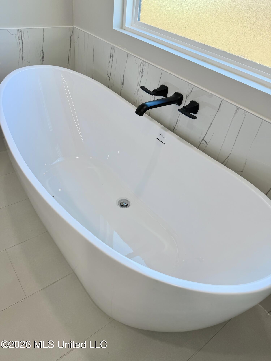
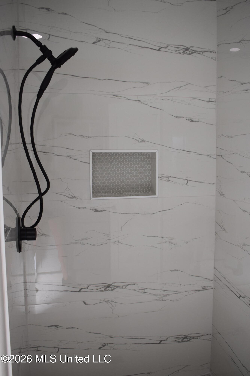
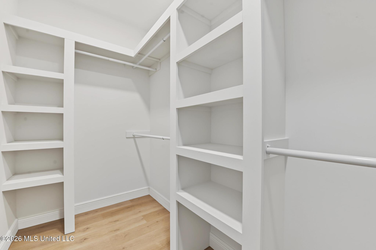
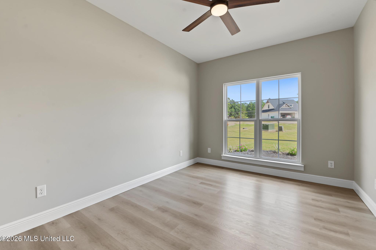
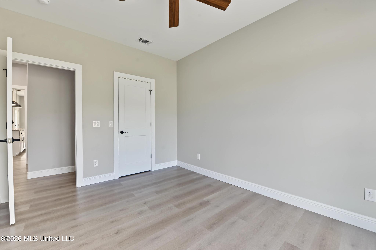
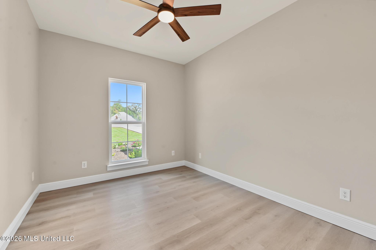
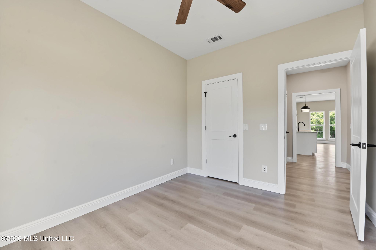
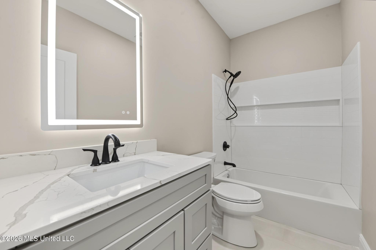
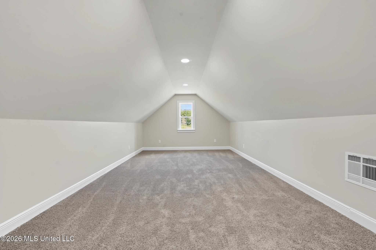
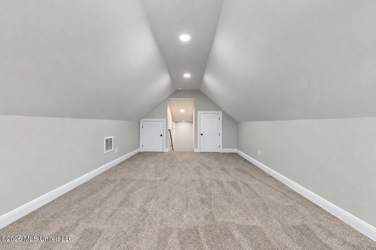
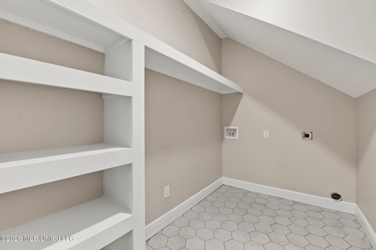
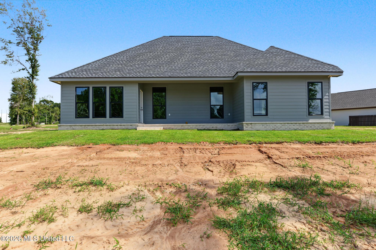
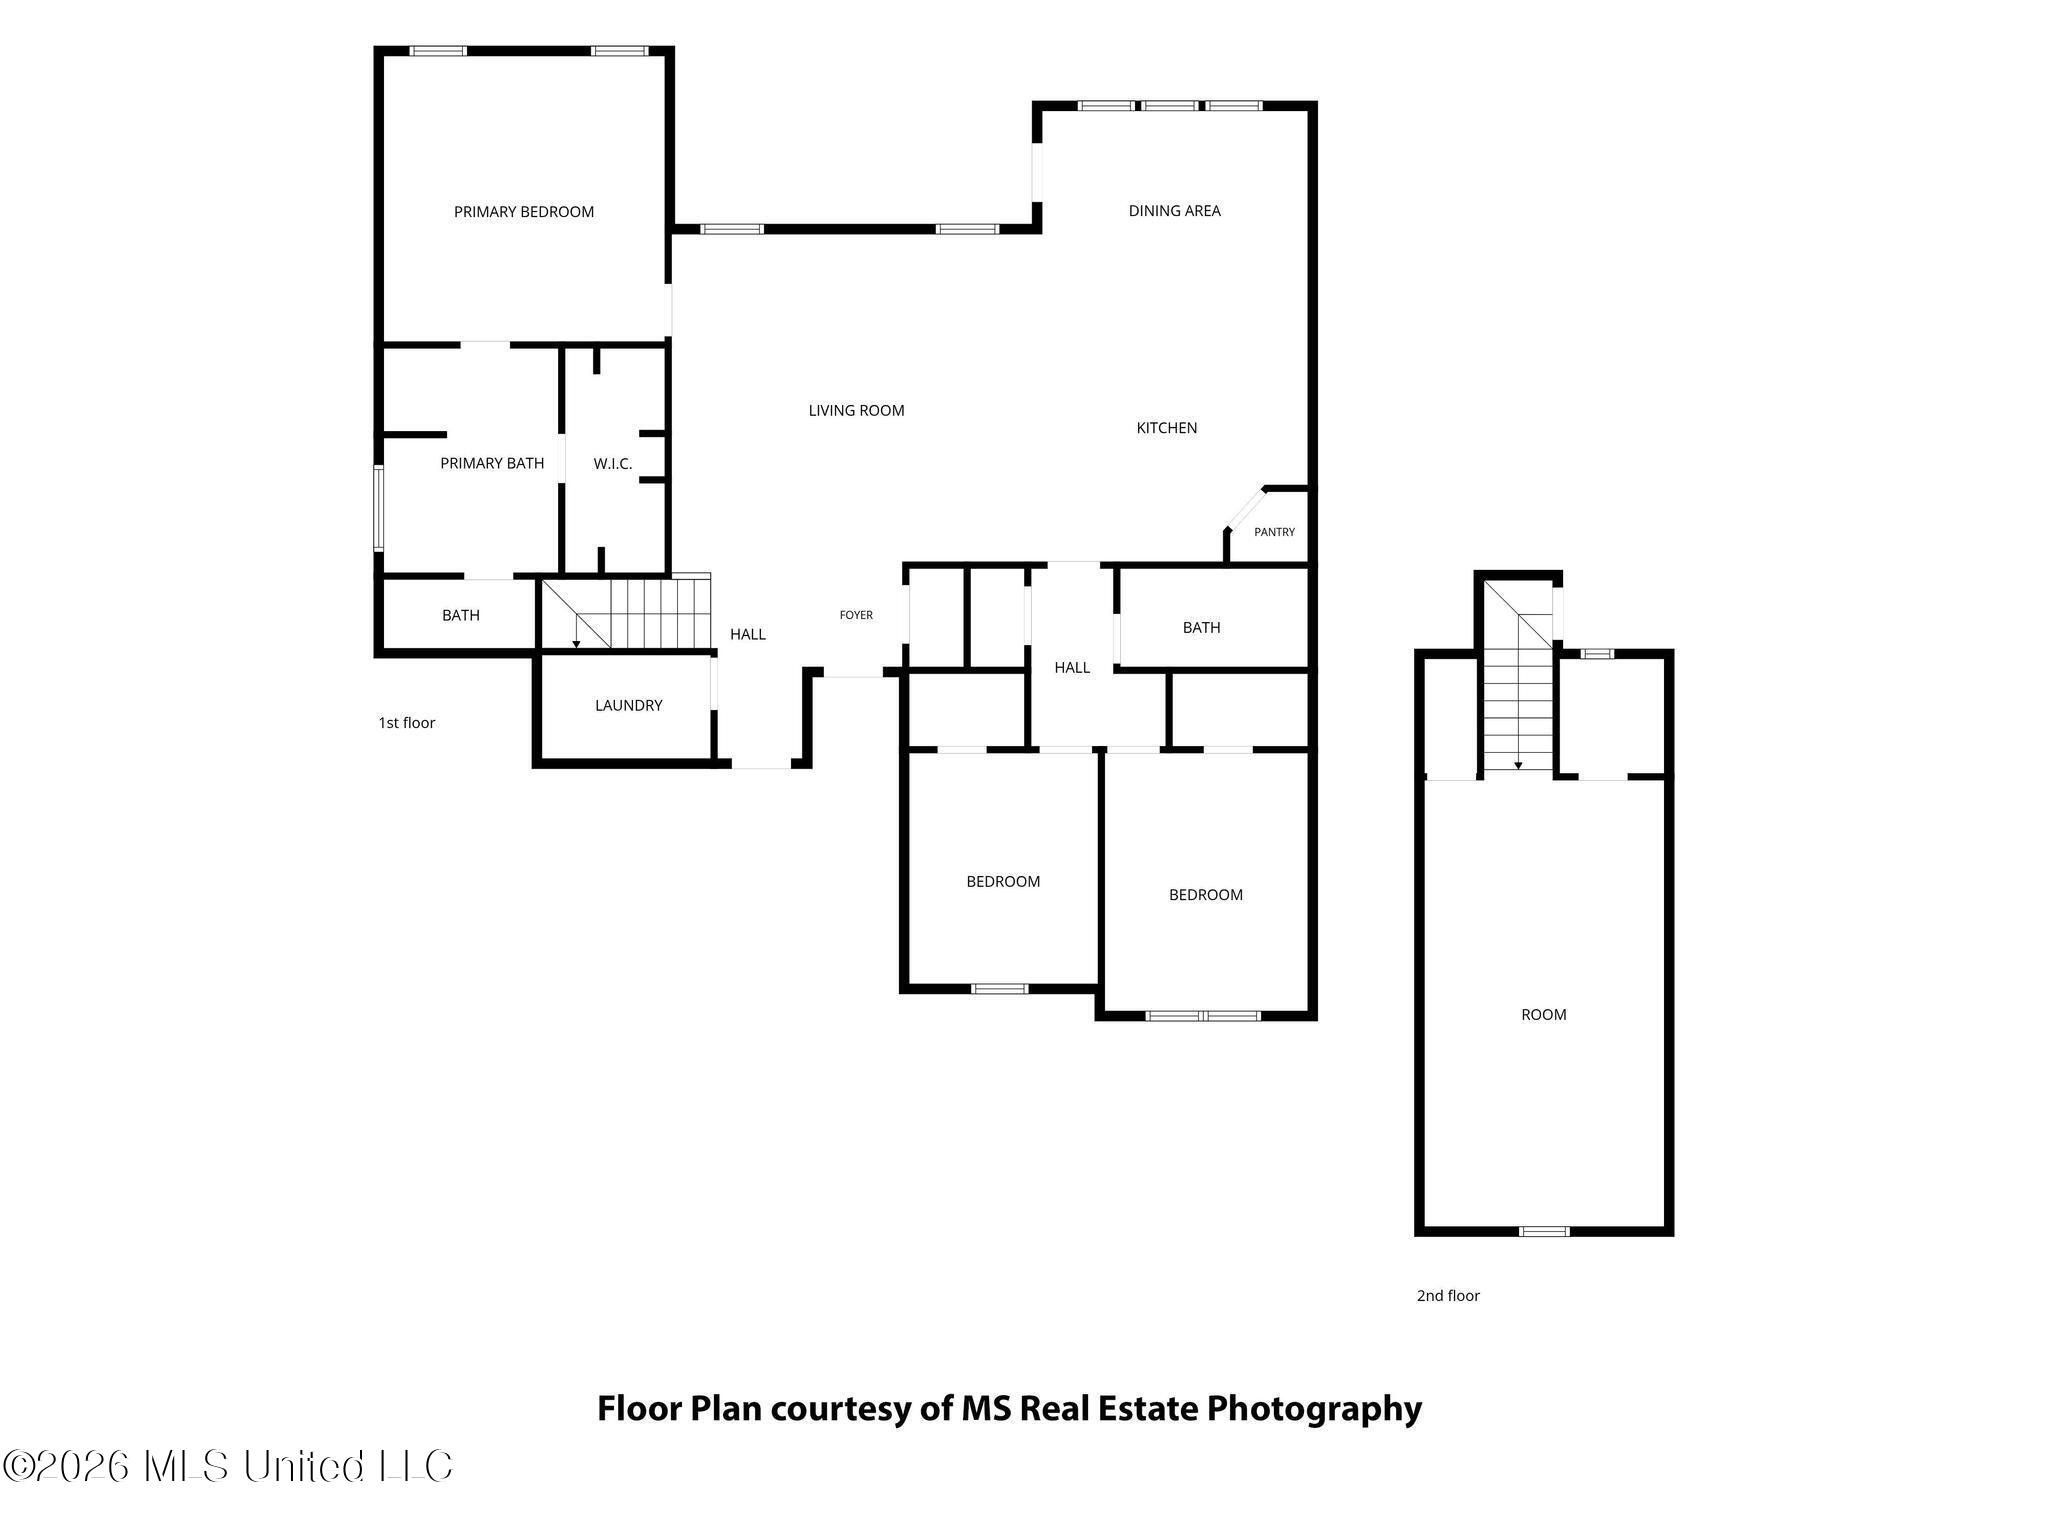
*Seller is offering a credit up to $12,500 toward Buyer's closing costs/prepaids OR a full appliance package (refrigerator, washer and dryer) with an acceptable offer and a One Year Builder Warranty.* Welcome to this beautifully crafted, move-in-ready 3-bedroom, 2-bathroom custom-built brick home offering over 2200 square feet of well-designed living space situated on nearly an acre lot in The Hills Subdivision. Inside, the open-concept floor plan creates an ideal flow for functional living and entertaining. The living, dining and kitchen areas are filled with natural light and showcase quality craftsmanship throughout, including beautiful cabinetry, marble countertops, a dedicated kitchen pantry, luxury vinyl plank flooring, and a striking vaulted ceiling. The split-bedroom floor plan provides added privacy with a large primary suite featuring a tray ceiling and backyard views. The ensuite bath offers a luxurious, standalone soaking tub, custom walk-in shower, illuminated vanity mirrors and a spacious walk-in closet with built-in shelving. Two additional bedrooms and a second full bathroom provide a comfortable space for family or guests. Upstairs, the large bonus room adds valuable flexibility and could easily serve as a fourth bedroom, home office, playroom, or media room. Outside, the spacious backyard gives plenty of room for entertaining, family cook-outs, or play. A two car garage and generous driveway provide ample parking. Conveniently located in Lucedale, this new construction home combines quality craftsmanship, functional living space, and a desirable neighborhood setting, close to local amenities. Schedule your showing today!
Details
| MLS # | 4162738 |
|---|---|
| Listing Type | For Sale |
| Style | House |
| Sub-Type | Resale |
| Status | Active |
| Year | 2026 |
| Days On Site | 16 |
| Listing Provided By | Better Homes & Gardens RE Trad | Nikki Merritt |
Features
| Bed(s) | 3 |
|---|---|
| Bath(s) | 2 Total |
| SQ Feet | 2,219 |
| Garage | 2 |
| Story(s) | 1 |
| Acreage | 0.97 |
Interior
| Rooms Total | 0 |
|---|---|
| Cooling Yes / No | Yes |
| Cooling | Central Air, Electric |
| Heating Yes / No | Yes |
| Heating | Central, Electric, Heat Pump |
| Interior Features | Cathedral Ceiling(s), Ceiling Fan(s), Double Vanity, High Ceilings, Kitchen Island, Open Floorplan, Pantry, Primary Downstairs, Recessed Lighting, Soaking Tub, Stone Counters, Storage, Tray Ceiling(s), Vaulted Ceiling(s), Walk-In Closet(s) |
| Window Features | Vinyl |
| Appliances | Electric Water Heater, Free-Standing Electric Range, Microwave, Water Heater |
Exterior
| Exterior Features | See Remarks |
|---|---|
| Roof | Architectural Shingles |
| Construction Materials | Brick Veneer, Siding |
| Foundation Details | Slab |
| Lot Features | Cul-De-Sac |
Parking
| Garage Yes / No | Yes |
|---|---|
| Attached Garage Yes / No | Yes |
| Parking Features | Attached, Concrete, Driveway, Garage Faces Front |
Location
| Community Features | Street Lights, See Remarks |
|---|
Utilities
| Utilities | Electricity Connected, Water Connected |
|---|
Taxes
| Property | 60 |
|---|
Area Information
| State | MS |
|---|---|
| County | George |
| City | Lucedale |
| Zip Code | 39452 |
| Area | George |
| Community Name | The Hills |
| School District | George CO Dist |
| High School | George County |
| Listing VS Median (in The Hills) | |
Price: $392,900 low | high Med: $471,450 sqft: 2,219 low | high Med: 2,780 $ / sqft: $177 low | high Med: $171 On site: 16 low | high Med: 60.5 | |
Request a showing
Request a showing
 The information is being provided by MLS United. Information deemed accurate but not guaranteed. Information is provided for consumers personal, non-commercial use, and may not be used for any purpose other than the identification of potential properties for purchase. Copyright 2026 MLS United. All Rights Reserved.
Contact
Learn More About This Property

| State | MS |
|---|---|
| County | George |
| City | Lucedale |
| Zip Code | 39452 |
| Area | George |
| Community Name | The Hills |
| School District | George CO Dist |
| High School | George County |
| Listing VS Median (in The Hills) | |
Price: $392,900 low | high Med: $471,450 sqft: 2,219 low | high Med: 2,780 $ / sqft: $177 low | high Med: $171 On site: 16 low | high Med: 60.5 | |