
 New Listing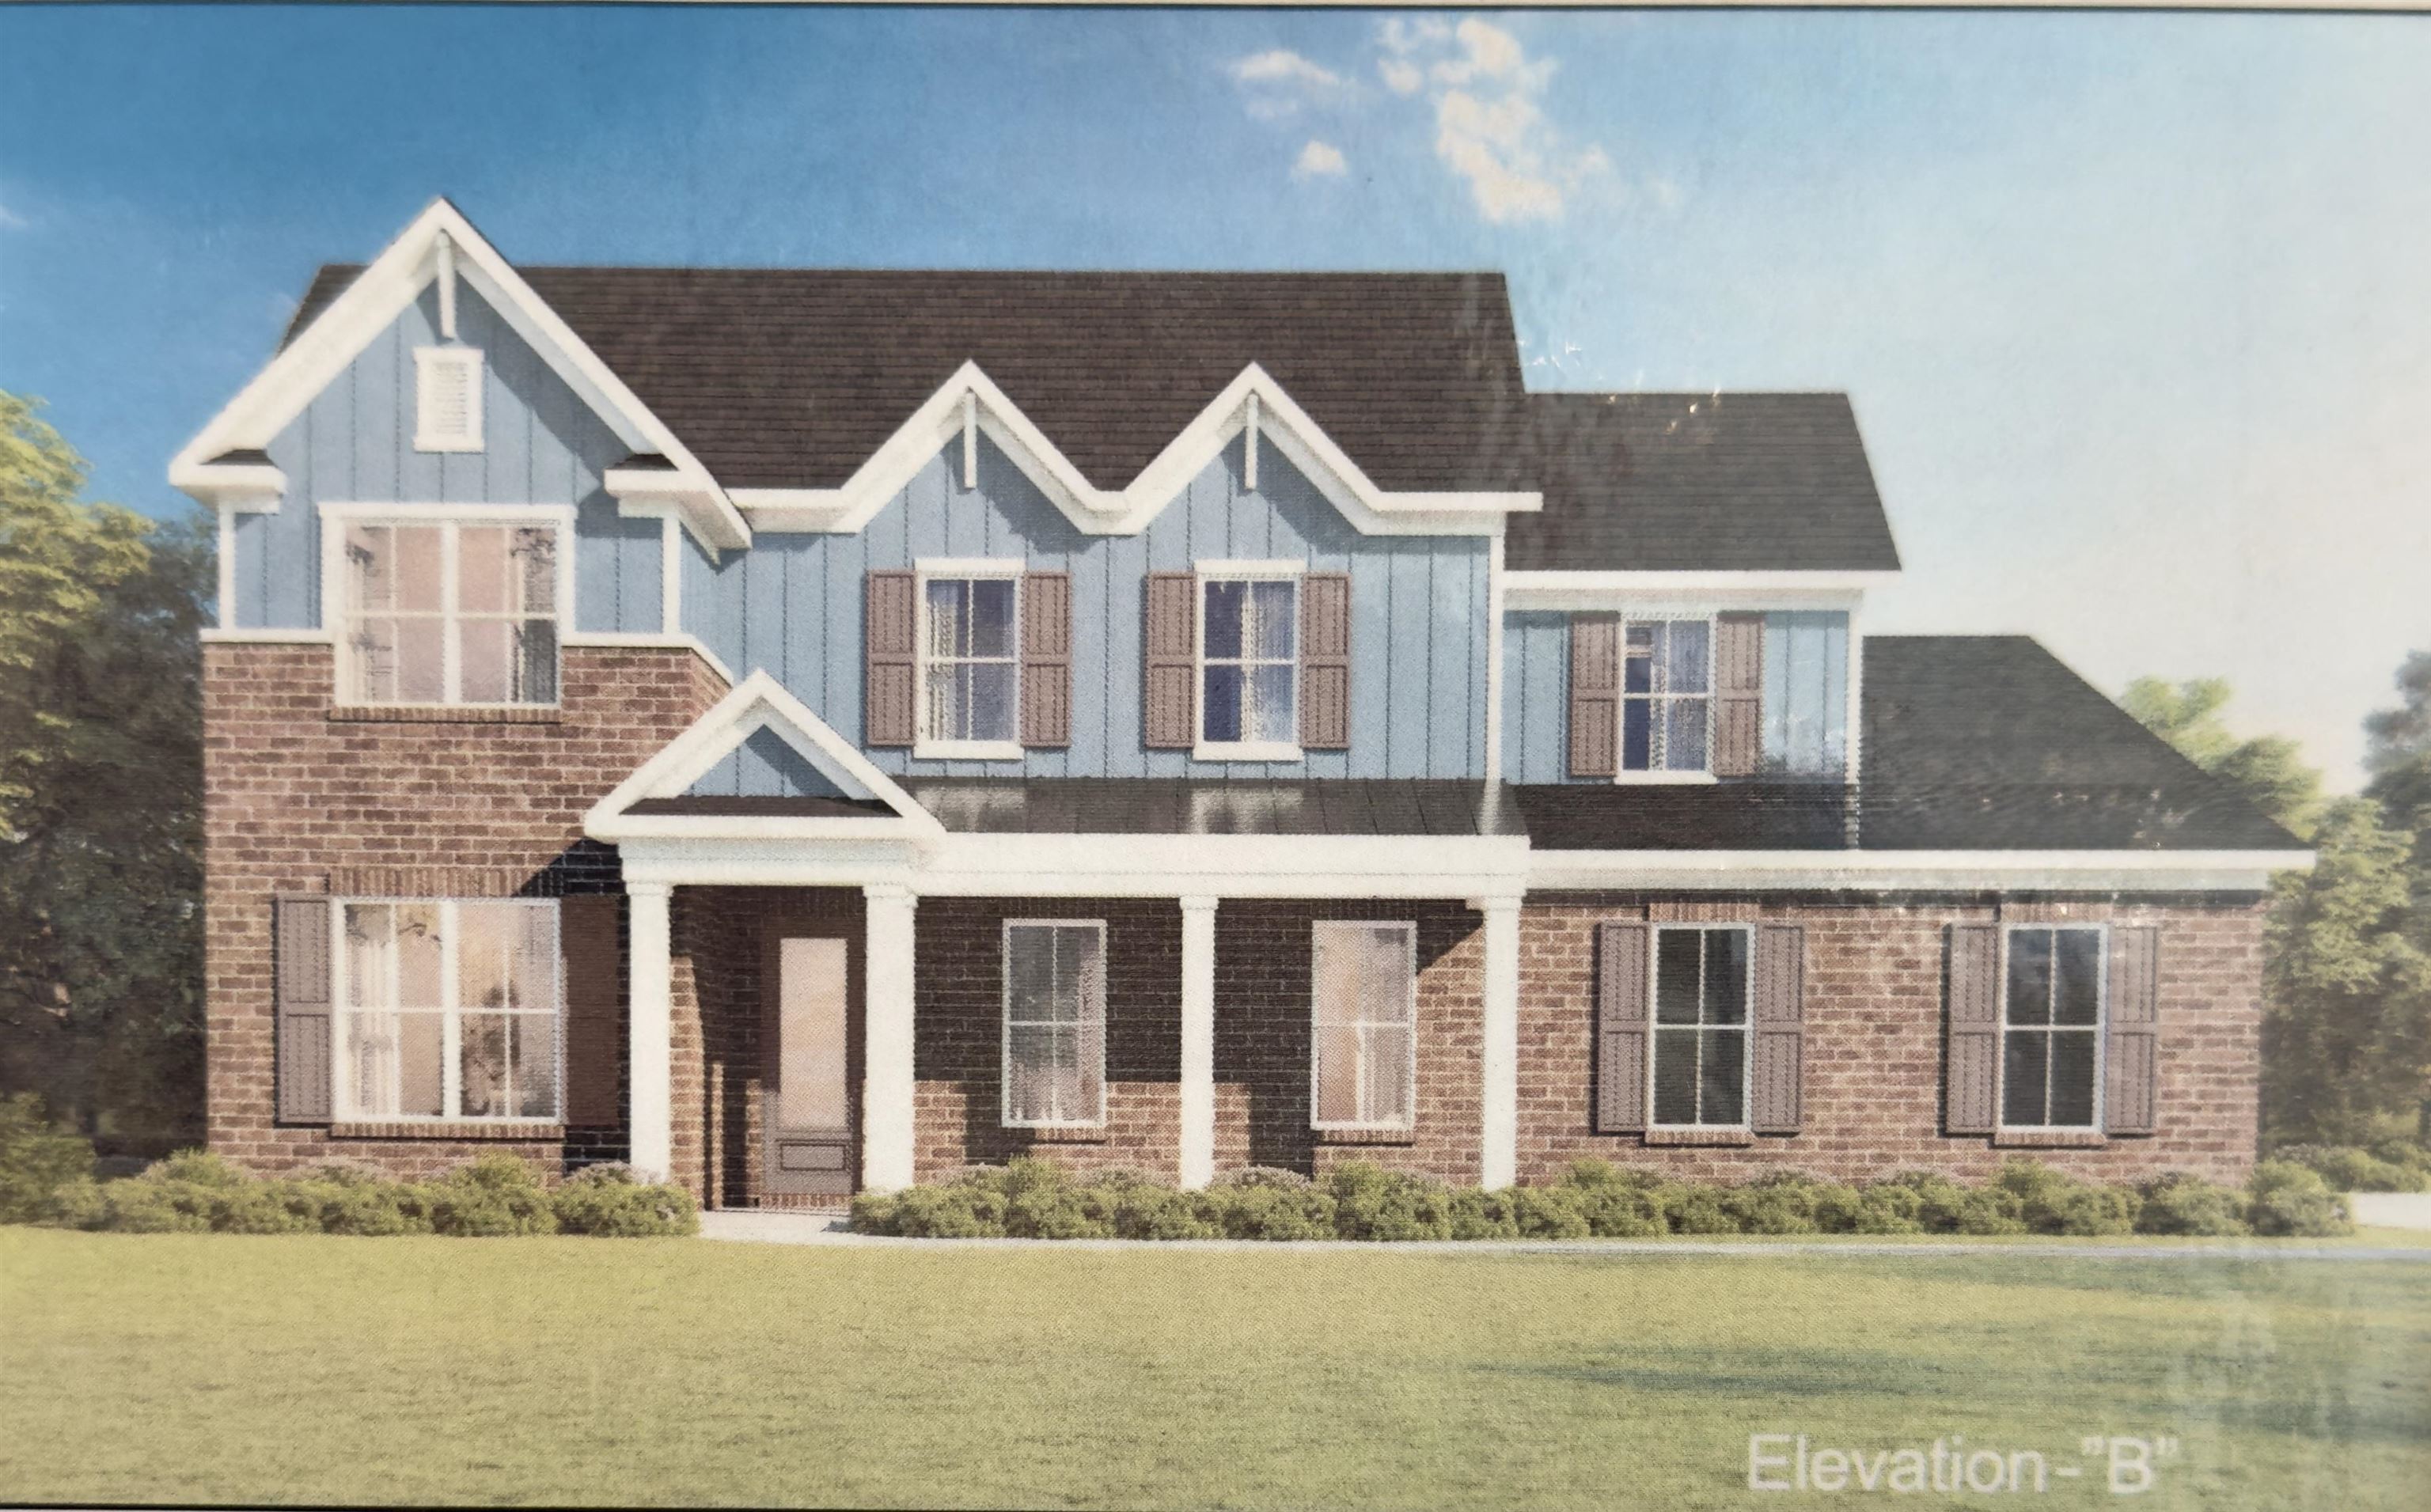
$562,720 $3,021 est/mo Sourced by Back At You
12767 Penrose Cv,Arlington, TN 38002
Arlington, TN 38002

Description
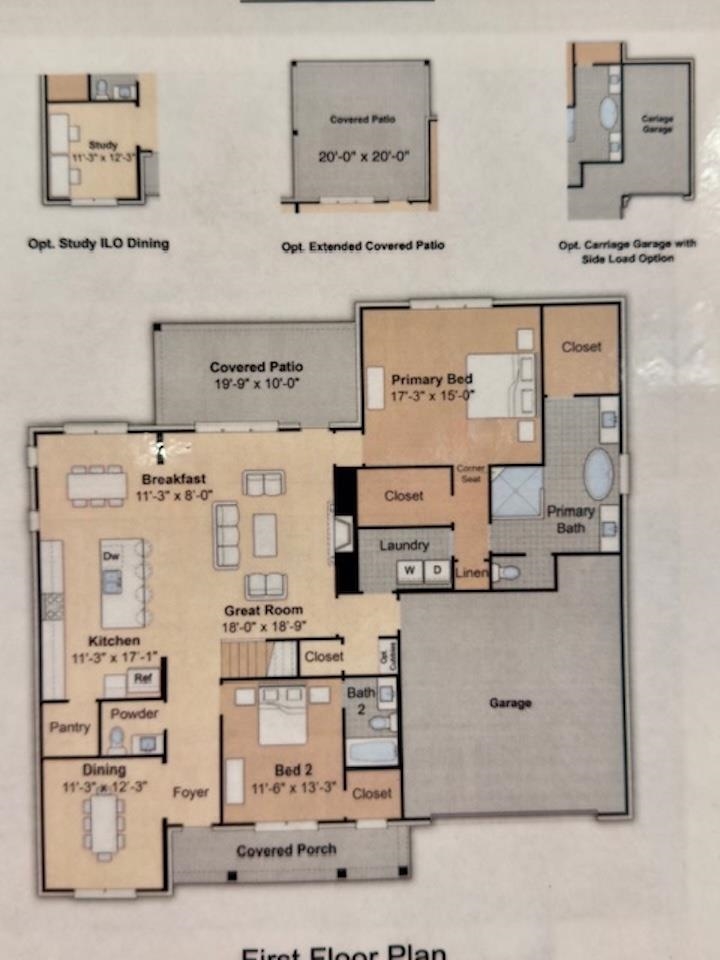
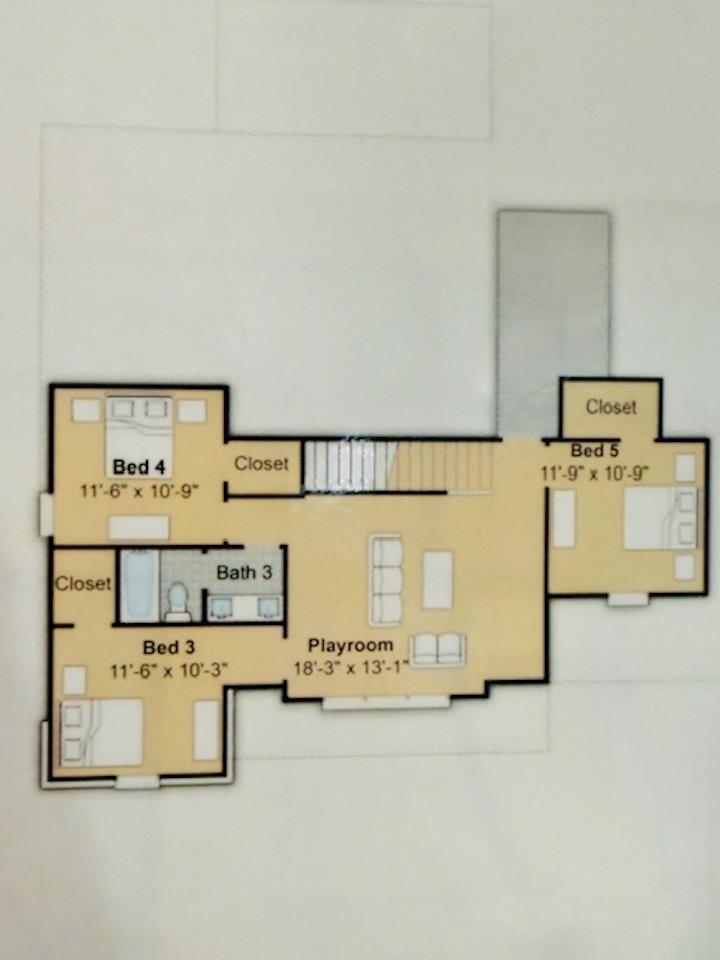
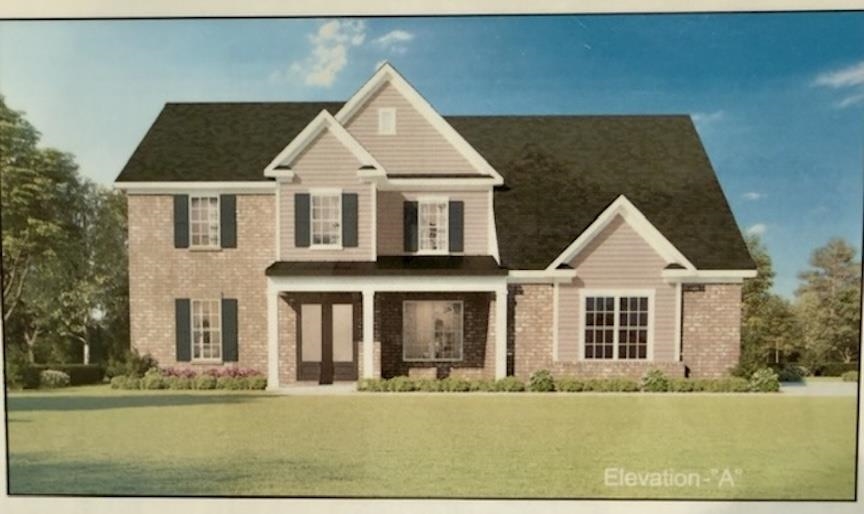
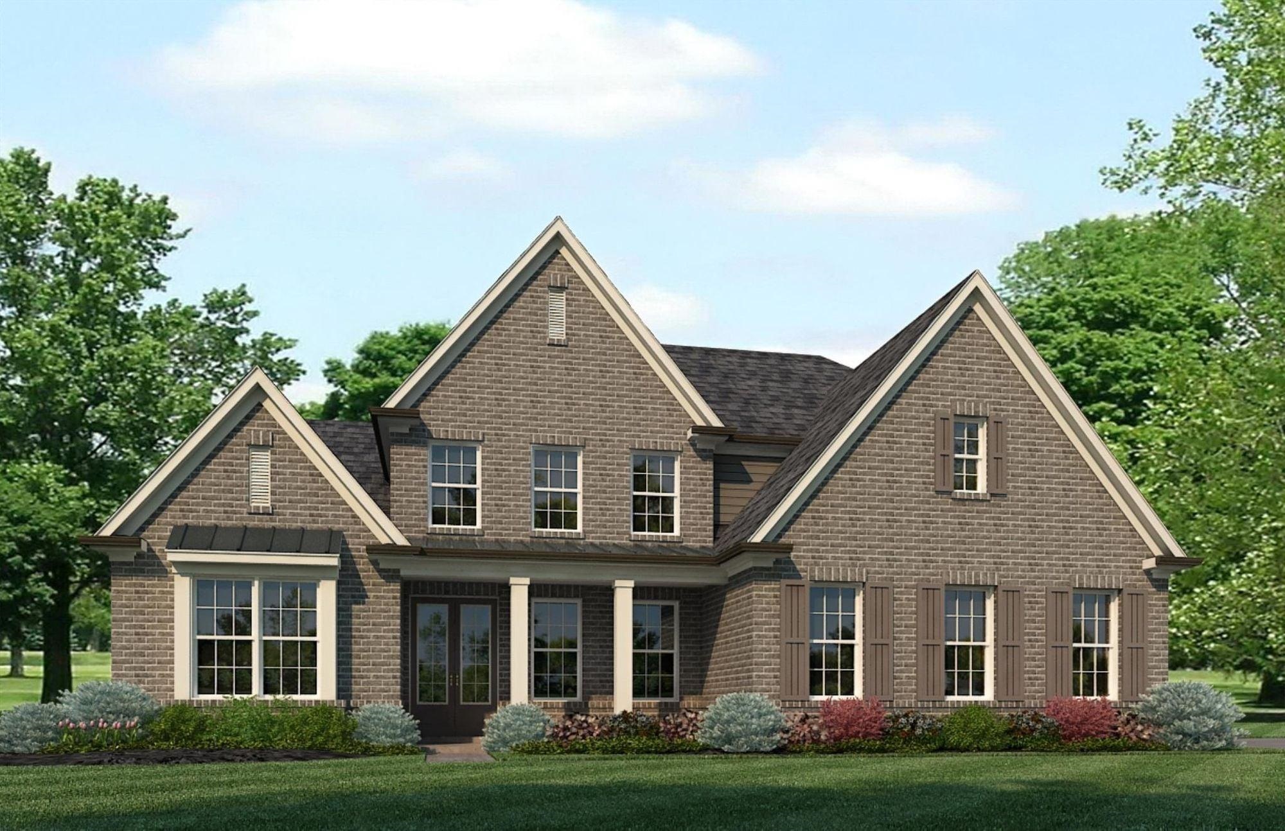
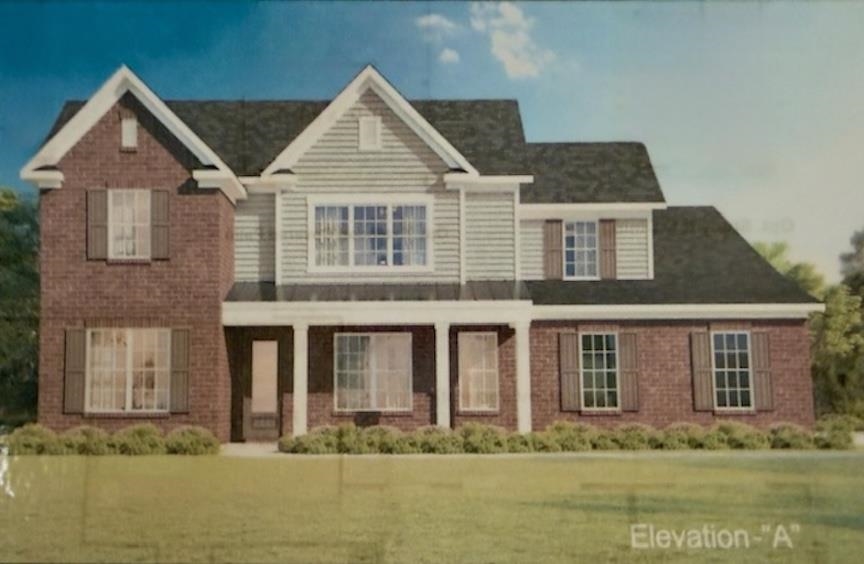
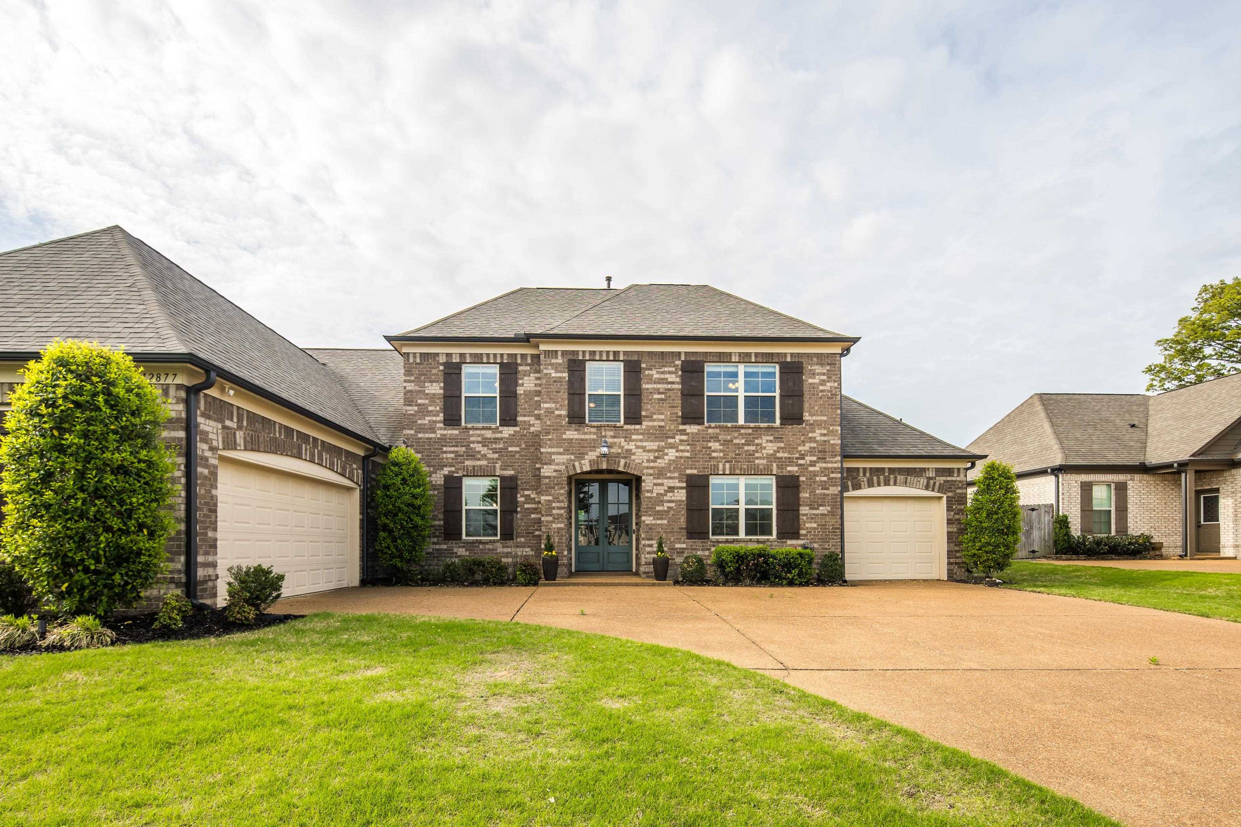
The all-new Bridgeland floor plan has quickly become a fan favorite among homebuyers. This plan features all the sought after features including a downstairs Guest Ensuite, half bath, 3 car garage, dual entrance to Laundry via Owner's Suite, 2 walk-in closets in Primary plus split vanities, soaker tub and King Spa Shower. 5 total bedrooms, a Formal Dining Room/Home Office, and Chef's Kitchen including a Walk-In Pantry. Every bedroom features a walk-in closet! Smart Features include video monitoring located at driveway plus access to home's thermostats/garage doors/alarm in app.
Details
| MLS # | 10231362 |
|---|---|
| Listing Type | For Sale |
| Style | House |
| HOA Dues | $575 |
| Sub-Type | New Construction |
| Status | New Construction |
| Year | 2026 |
| Days On Site | 3 |
| Listing Provided By | Grant & Co., REALTORS | Evette Reaves |
Features
| Bed(s) | 5 |
|---|---|
| Bath(s) | 3 Total |
| Garage | 3 |
| Story(s) | 2 |
| Acreage | 0.29 |
| Property View | Professionally Landscaped |
Interior
| Number Of Rooms | 10 |
|---|---|
| Cooling | 220 Wiring, Ceiling Fan(s), Central, Dual System |
| Heating | Central, Dual System, Gas |
| Misc Interior | Mud Room, Security System, Smoke Detector(s), Vent Hood/Exhaust Fan, Walk-In Attic, Walk-In Closet(s) |
Exterior
| Roof | Composition Shingles |
|---|---|
| Security | Dead Bolt Lock(s), Security Camera(s), Smoke Detector(s) |
| Foundation | Slab |
| Lot Description | Professionally Landscaped |
Area Information
| State | TN |
|---|---|
| County | Shelby |
| City | Arlington |
| Zip Code | 38002 |
| Area | Arlington North |
| Subarea | 842B |
| Community Name | Villages at White Oak |
| Listing VS Median (in Villages at White Oak) | |
Price: $562,720 low | high Med: $0 On site: 3 low | high Med: | |
Market Activity 38002
Request a showing
Request a showing
Contact
Learn More About This Property

| State | TN |
|---|---|
| County | Shelby |
| City | Arlington |
| Zip Code | 38002 |
| Area | Arlington North |
| Subarea | 842B |
| Community Name | Villages at White Oak |
| Listing VS Median (in Villages at White Oak) | |
Price: $562,720 low | high Med: $0 On site: 3 low | high Med: | |
Nearby Listings (Within 1/10 mile)
Price: $422K - $703K
sqft: 0 - 0
Listing Updated: September 30, 2026 at 5:11:49 PM PDT