13253 Mary's Way,D'Iberville, MS 39540
D'Iberville, MS 39540

Description
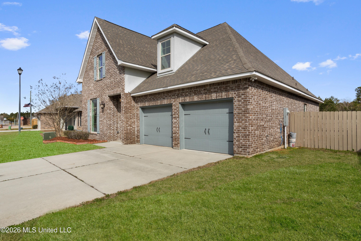
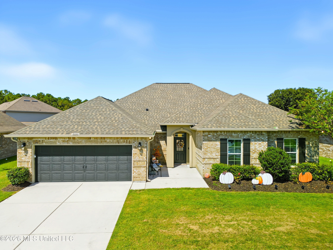
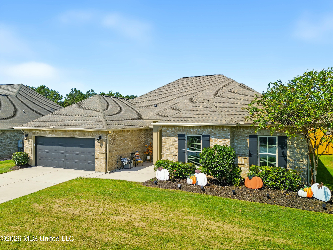
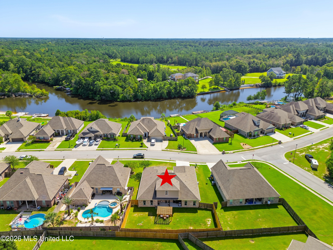
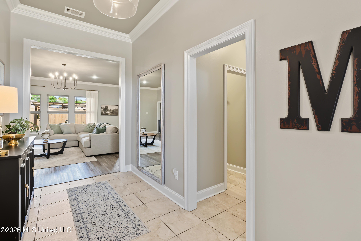
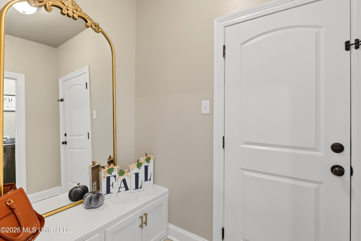
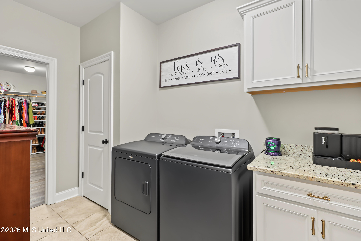
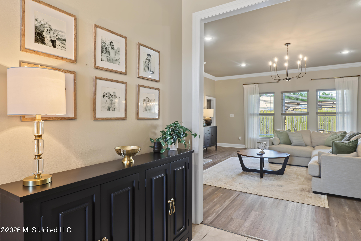
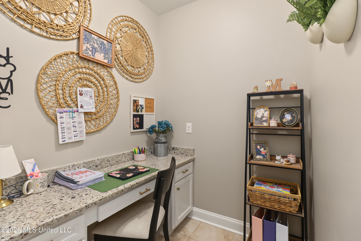
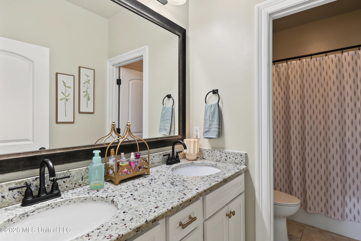
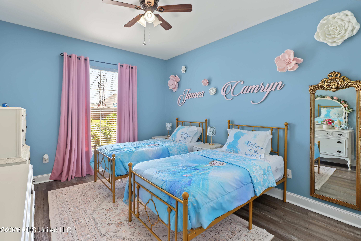
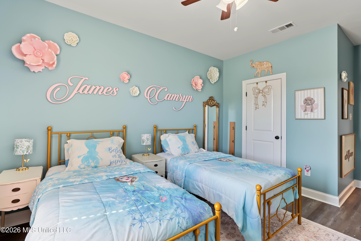
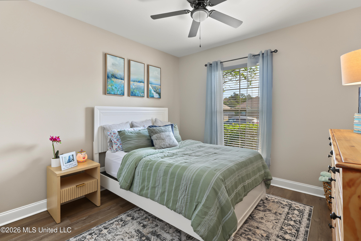
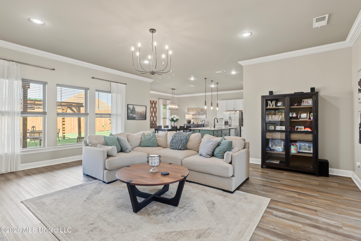
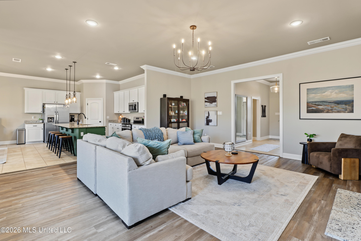
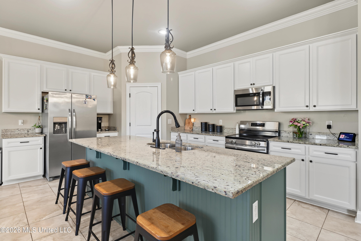
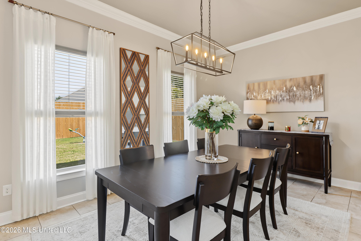
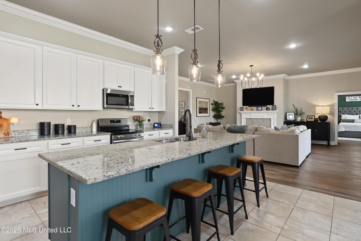
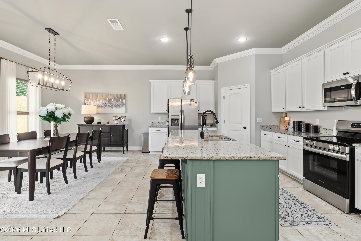
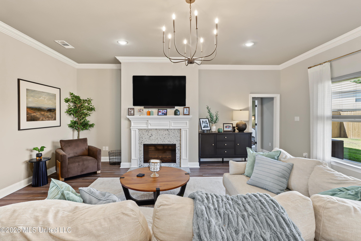
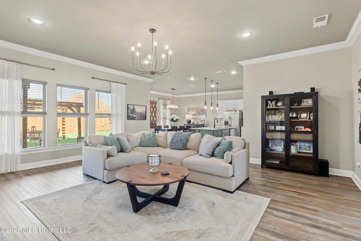
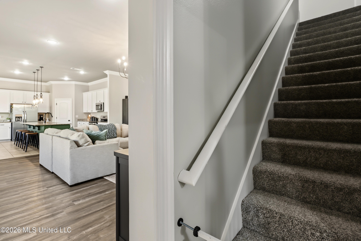
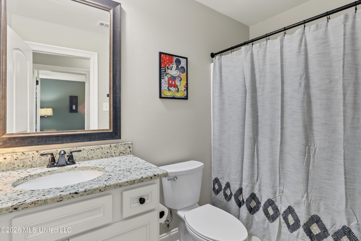
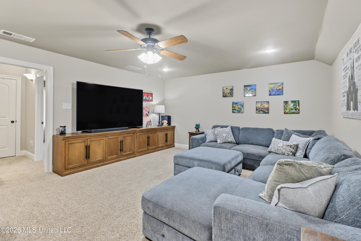
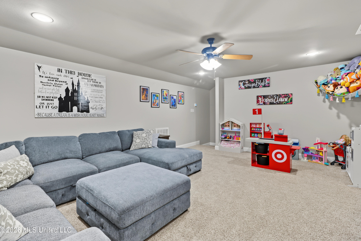
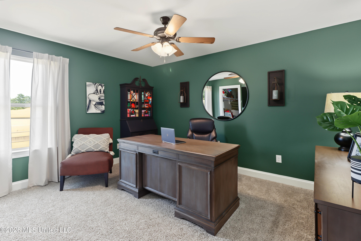
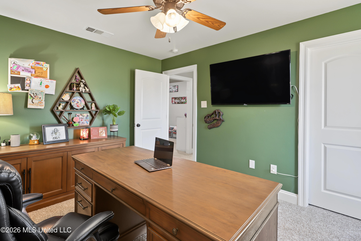
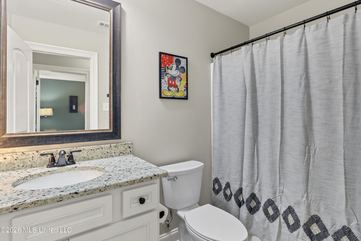
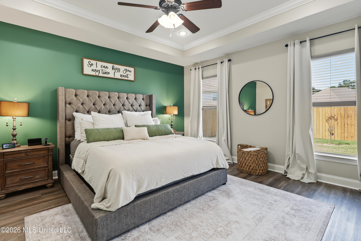
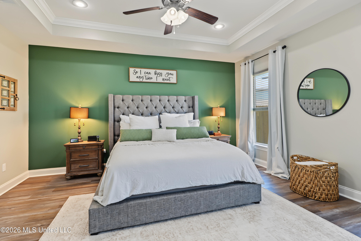
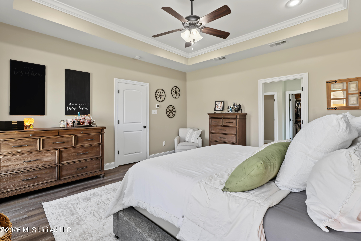
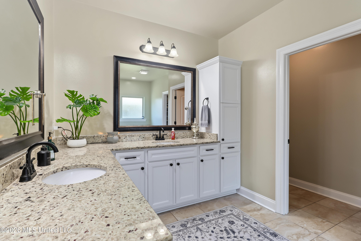
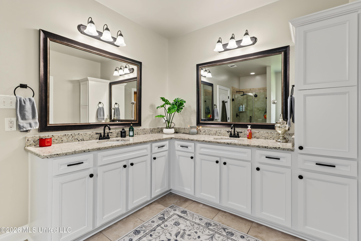
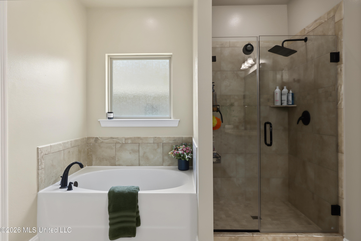
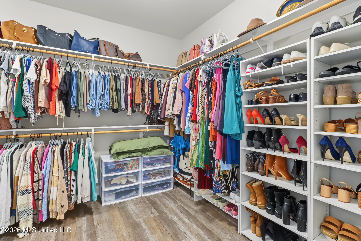
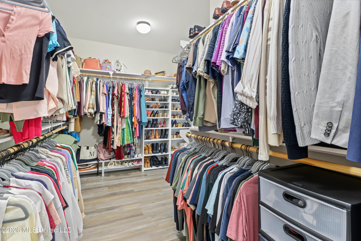
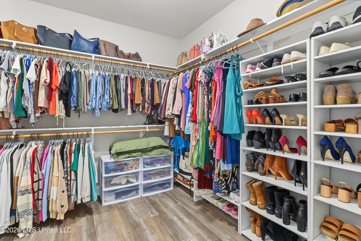
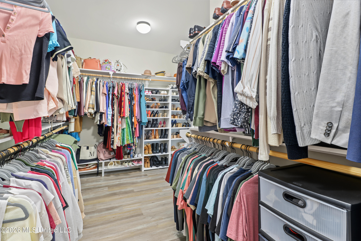
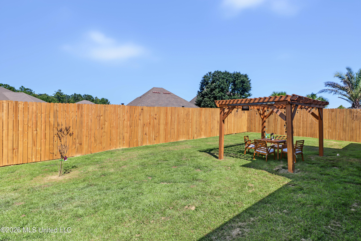
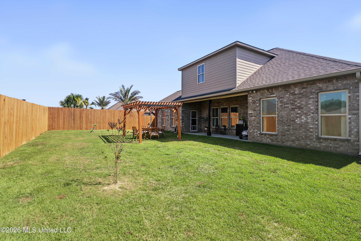
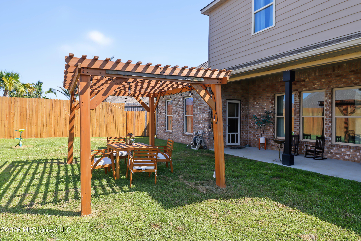
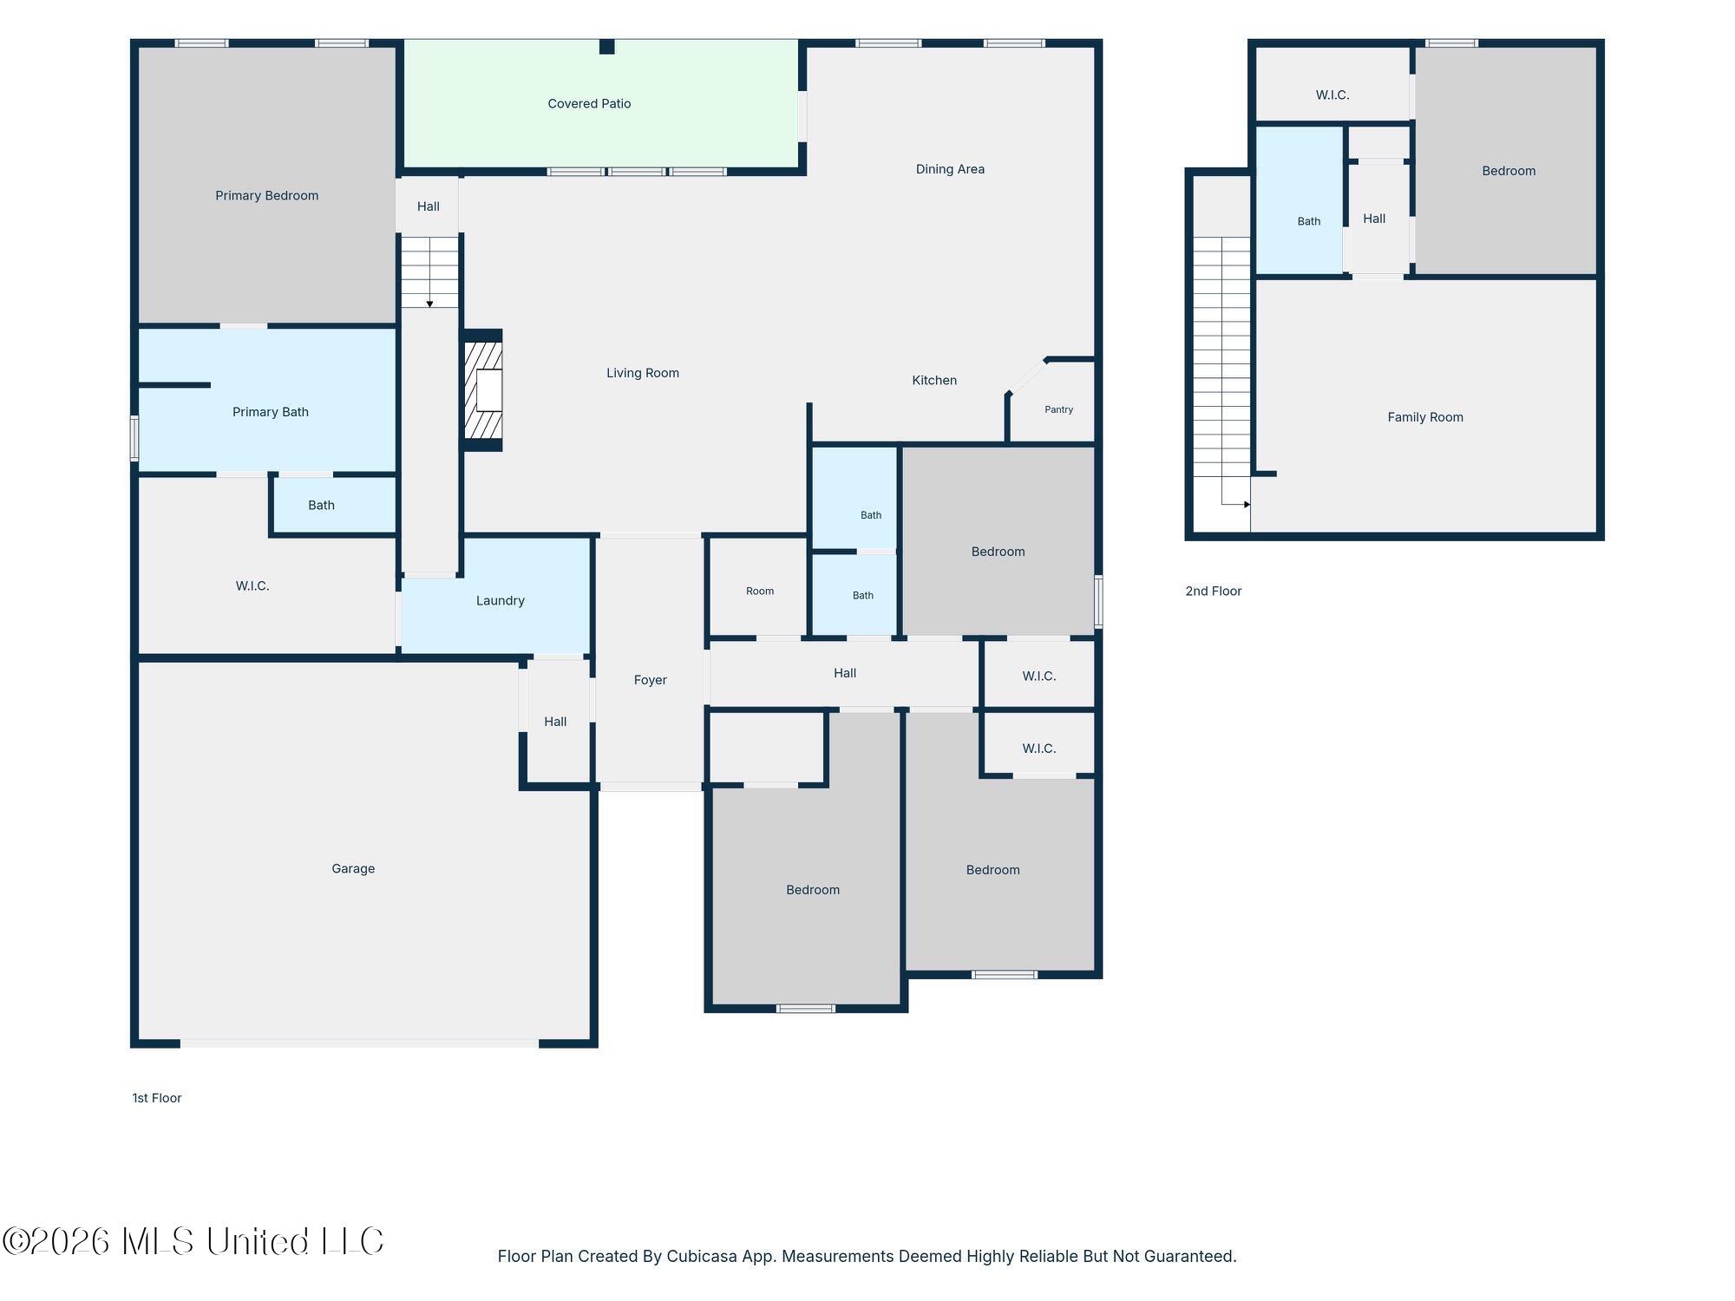
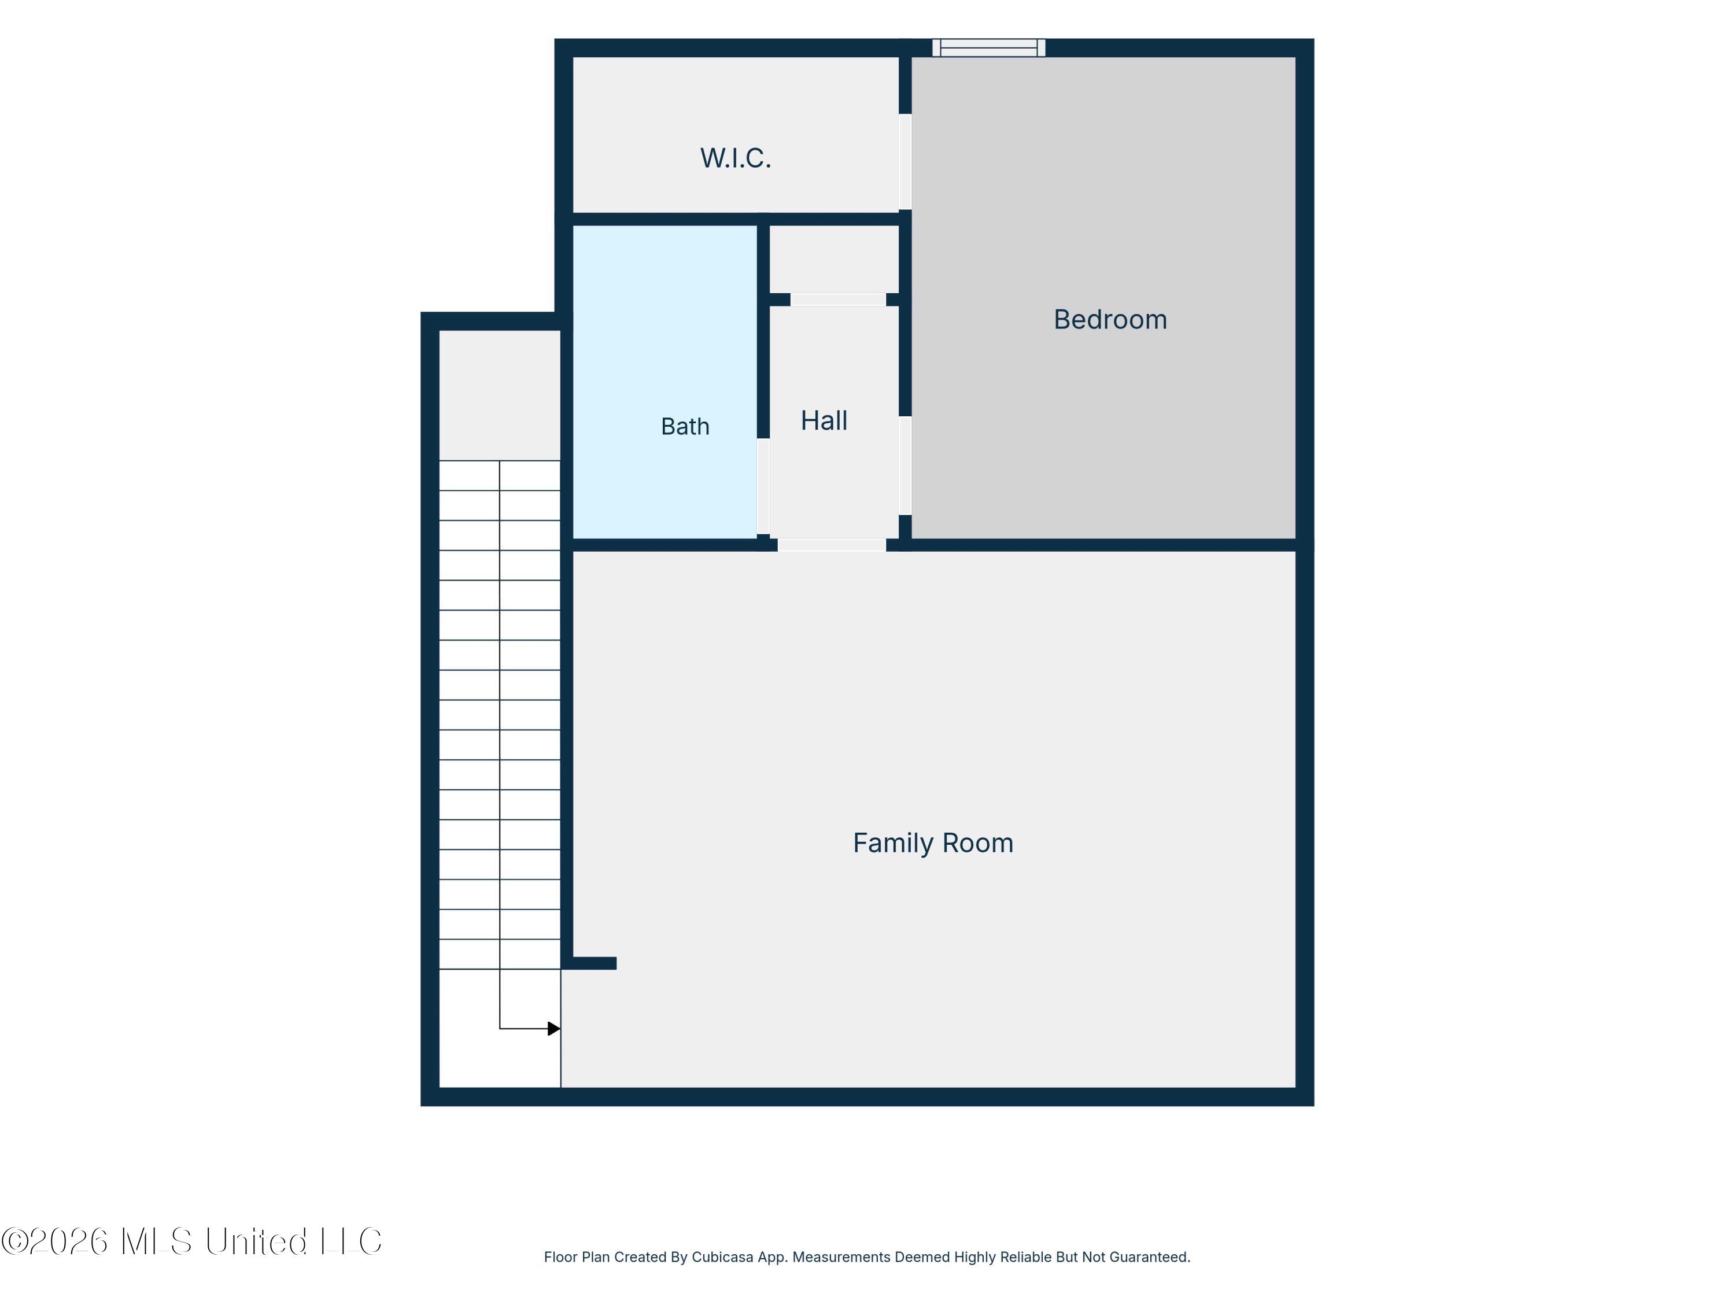
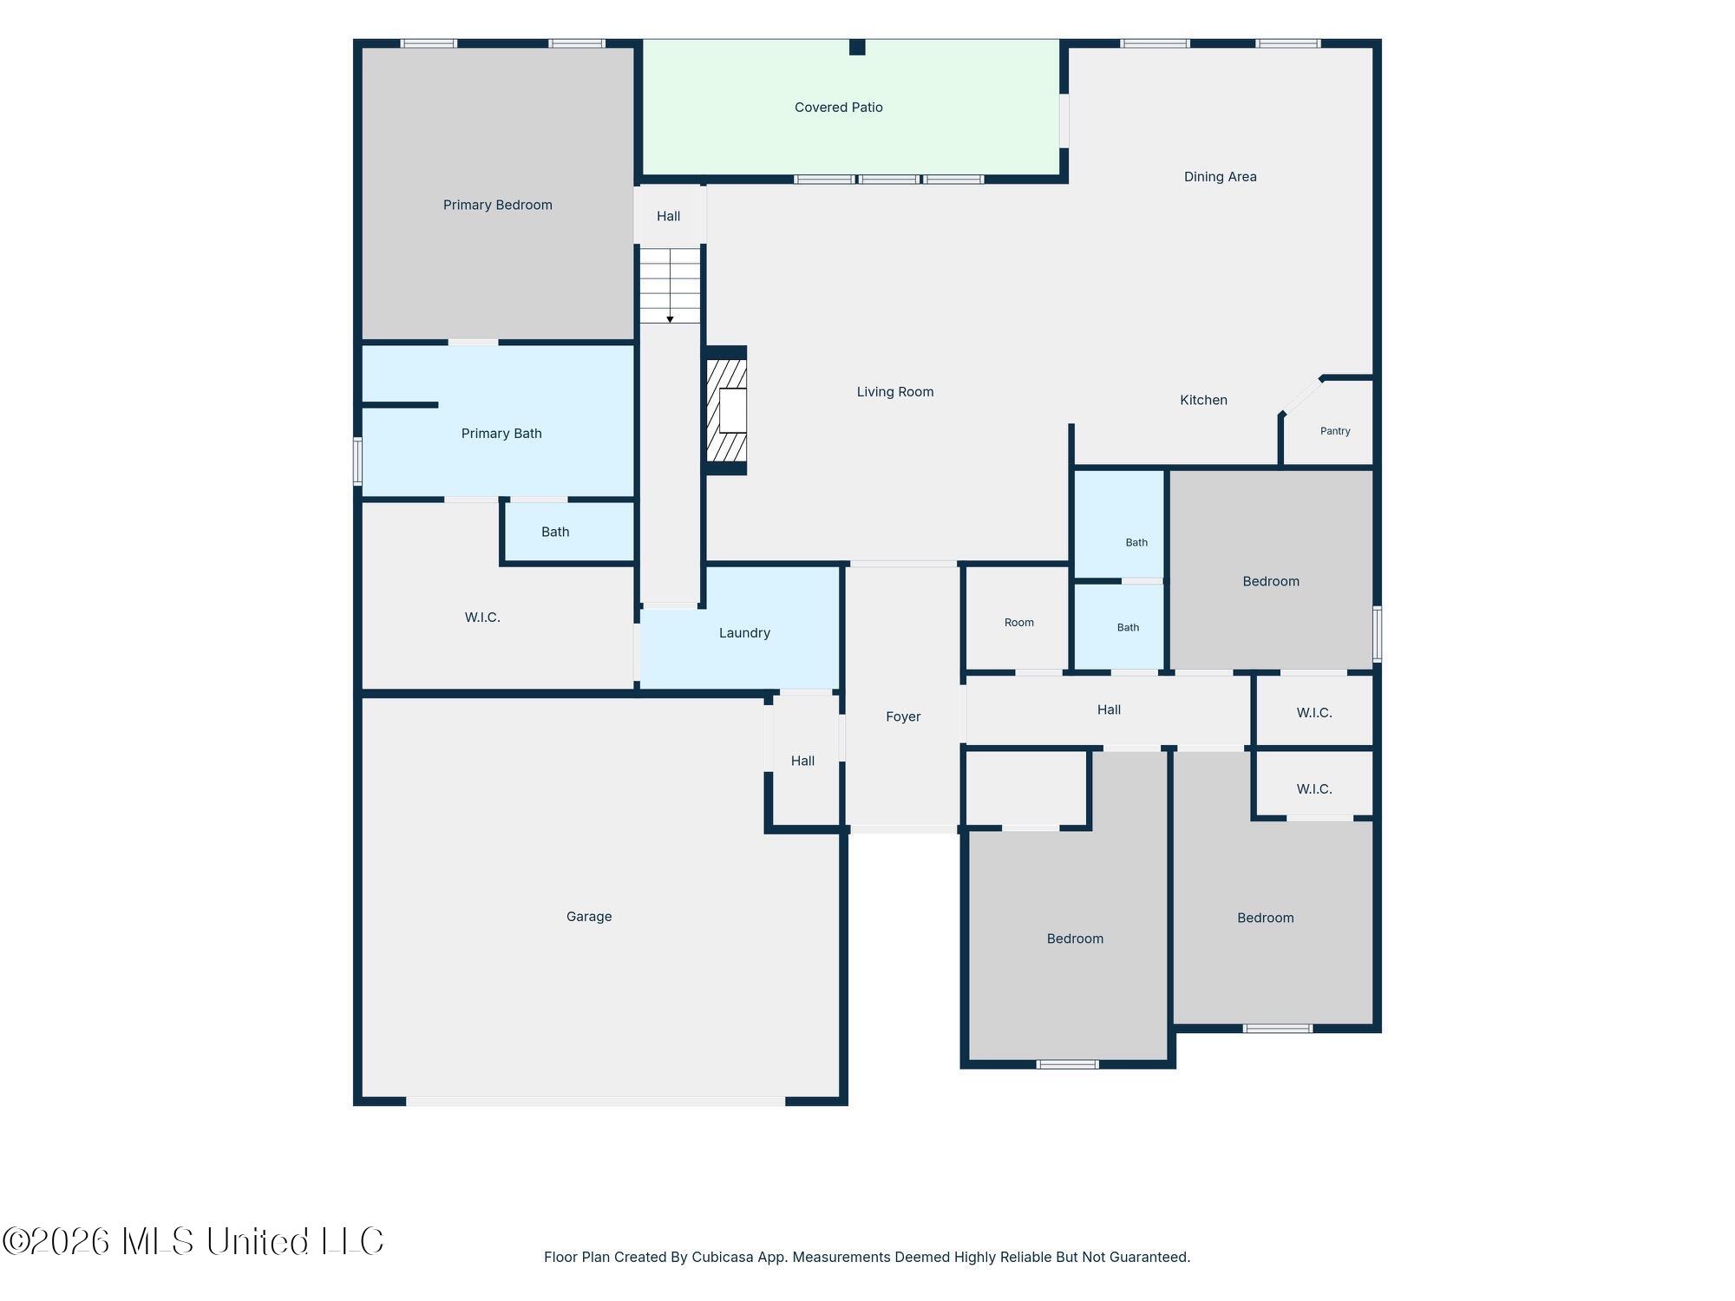
TURN-KEY PERFECTION - SPACE, STYLE & LOCATION! Enjoy the best of Gulf Coast living with shopping, dining, military bases, and the water just minutes away, all while enjoying the added benefit of NO FLOOD INSURANCE REQUIRED! Welcome home to an impressive 3,353 sq. ft. DSLD Charlotte floor plan, beautifully refreshed and completely move-in ready. With 5 spacious bedrooms, 3 full bathrooms, a massive upstairs loft, and oversized walk-in closets in every bedroom, this home offers an incredible amount of space without sacrificing comfort or style. FRESHLY UPDATED & MOVE-IN READY Fresh interior paint, beautiful warm wood flooring throughout the main-level living areas and bedrooms, plus cozy new carpet upstairs give this home a clean, modern feel from the moment you walk in. MODERN UPGRADES THROUGHOUT Enjoy brand-new light fixtures, updated plumbing fixtures, and stylish new hardware that bring a fresh, polished finish to the entire home. CHEF-READY KITCHEN Plenty of space makes it perfect for everyday meals, family gatherings, and entertaining. YOUR OWN BACKYARD OASIS Step outside to a private backyard featuring a brand-new 8-foot privacy fence and dedicated outdoor pergola, creating the perfect setting for grilling, entertaining, or relaxing after a long day. EXTENDED GARAGE + EXTRA STORAGE Need room for larger vehicles, tools, a workbench, or additional storage? The extended garage gives you the flexibility you've been looking for. LOCATION, LOCATION, LOCATION Conveniently positioned just seconds from shopping and everyday conveniences, with quick access to area military bases and the beautiful Mississippi Gulf Coast waters. AND THE BEST PART? NO FLOOD INSURANCE REQUIRED! With over 3,300 square feet, extensive updates, incredible storage, outdoor living space, and a convenient Gulf Coast location, this home truly checks the boxes. Turn-key. Spacious. Updated. Convenient. Don't wait, schedule your private showing today and come see everything this beautiful home has to offer!
Details
| MLS # | 4163043 |
|---|---|
| Listing Type | For Sale |
| Style | House |
| Sub-Type | Resale |
| Status | Active |
| Year | 2018 |
| Days On Site | 12 |
| Listing Provided By | Dyess Real Estate | Marlana J Meints |
Features
| Bed(s) | 5 |
|---|---|
| Bath(s) | 3 Total |
| SQ Feet | 3,353 |
| Garage | 2 |
| Story(s) | 2 |
| Acreage | 0.19 |
Interior
| Rooms Total | 0 |
|---|---|
| Cooling Yes / No | Yes |
| Cooling | Central Air |
| Heating Yes / No | Yes |
| Heating | Central |
| Interior Features | Breakfast Bar, Ceiling Fan(s), Double Vanity, Eat-in Kitchen, Granite Counters, High Ceilings, High Speed Internet, Kitchen Island, Open Floorplan, Pantry, Primary Downstairs, Soaking Tub, Walk-In Closet(s) |
| Window Features | Double Pane Windows |
| Appliances | Disposal, Electric Range, Microwave, Refrigerator |
Exterior
| Exterior Features | Lighting, Private Yard, Rain Gutters |
|---|---|
| Roof | Shingle |
| Construction Materials | Brick, Stucco |
| Foundation Details | Slab |
| Lot Features | Fenced, Few Trees |
Parking
| Attached Garage Yes / No | Yes |
|---|---|
| Parking Features | Attached, Concrete |
Location
| Community Features | Fishing, Sidewalks, Street Lights |
|---|
Utilities
| Utilities | Electricity Connected, Water Connected |
|---|
Taxes
| Property | 5300 |
|---|
Area Information
| State | MS |
|---|---|
| County | Harrison |
| City | D'Iberville |
| Zip Code | 39540 |
| Area | Harrison |
| Community Name | River's Edge |
| School District | Harrison CO Dist |
| Listing VS Median (in River's Edge) | |
Price: $429,990 low | high Med: $275,000 sqft: 3,353 low | high Med: 1,710 $ / sqft: $128 low | high Med: $161 On site: 12 low | high Med: 15 | |
Request a showing
Request a showing
 The information is being provided by MLS United. Information deemed accurate but not guaranteed. Information is provided for consumers personal, non-commercial use, and may not be used for any purpose other than the identification of potential properties for purchase. Copyright 2026 MLS United. All Rights Reserved.
Contact
Learn More About This Property

| State | MS |
|---|---|
| County | Harrison |
| City | D'Iberville |
| Zip Code | 39540 |
| Area | Harrison |
| Community Name | River's Edge |
| School District | Harrison CO Dist |
| Listing VS Median (in River's Edge) | |
Price: $429,990 low | high Med: $275,000 sqft: 3,353 low | high Med: 1,710 $ / sqft: $128 low | high Med: $161 On site: 12 low | high Med: 15 | |