New Listing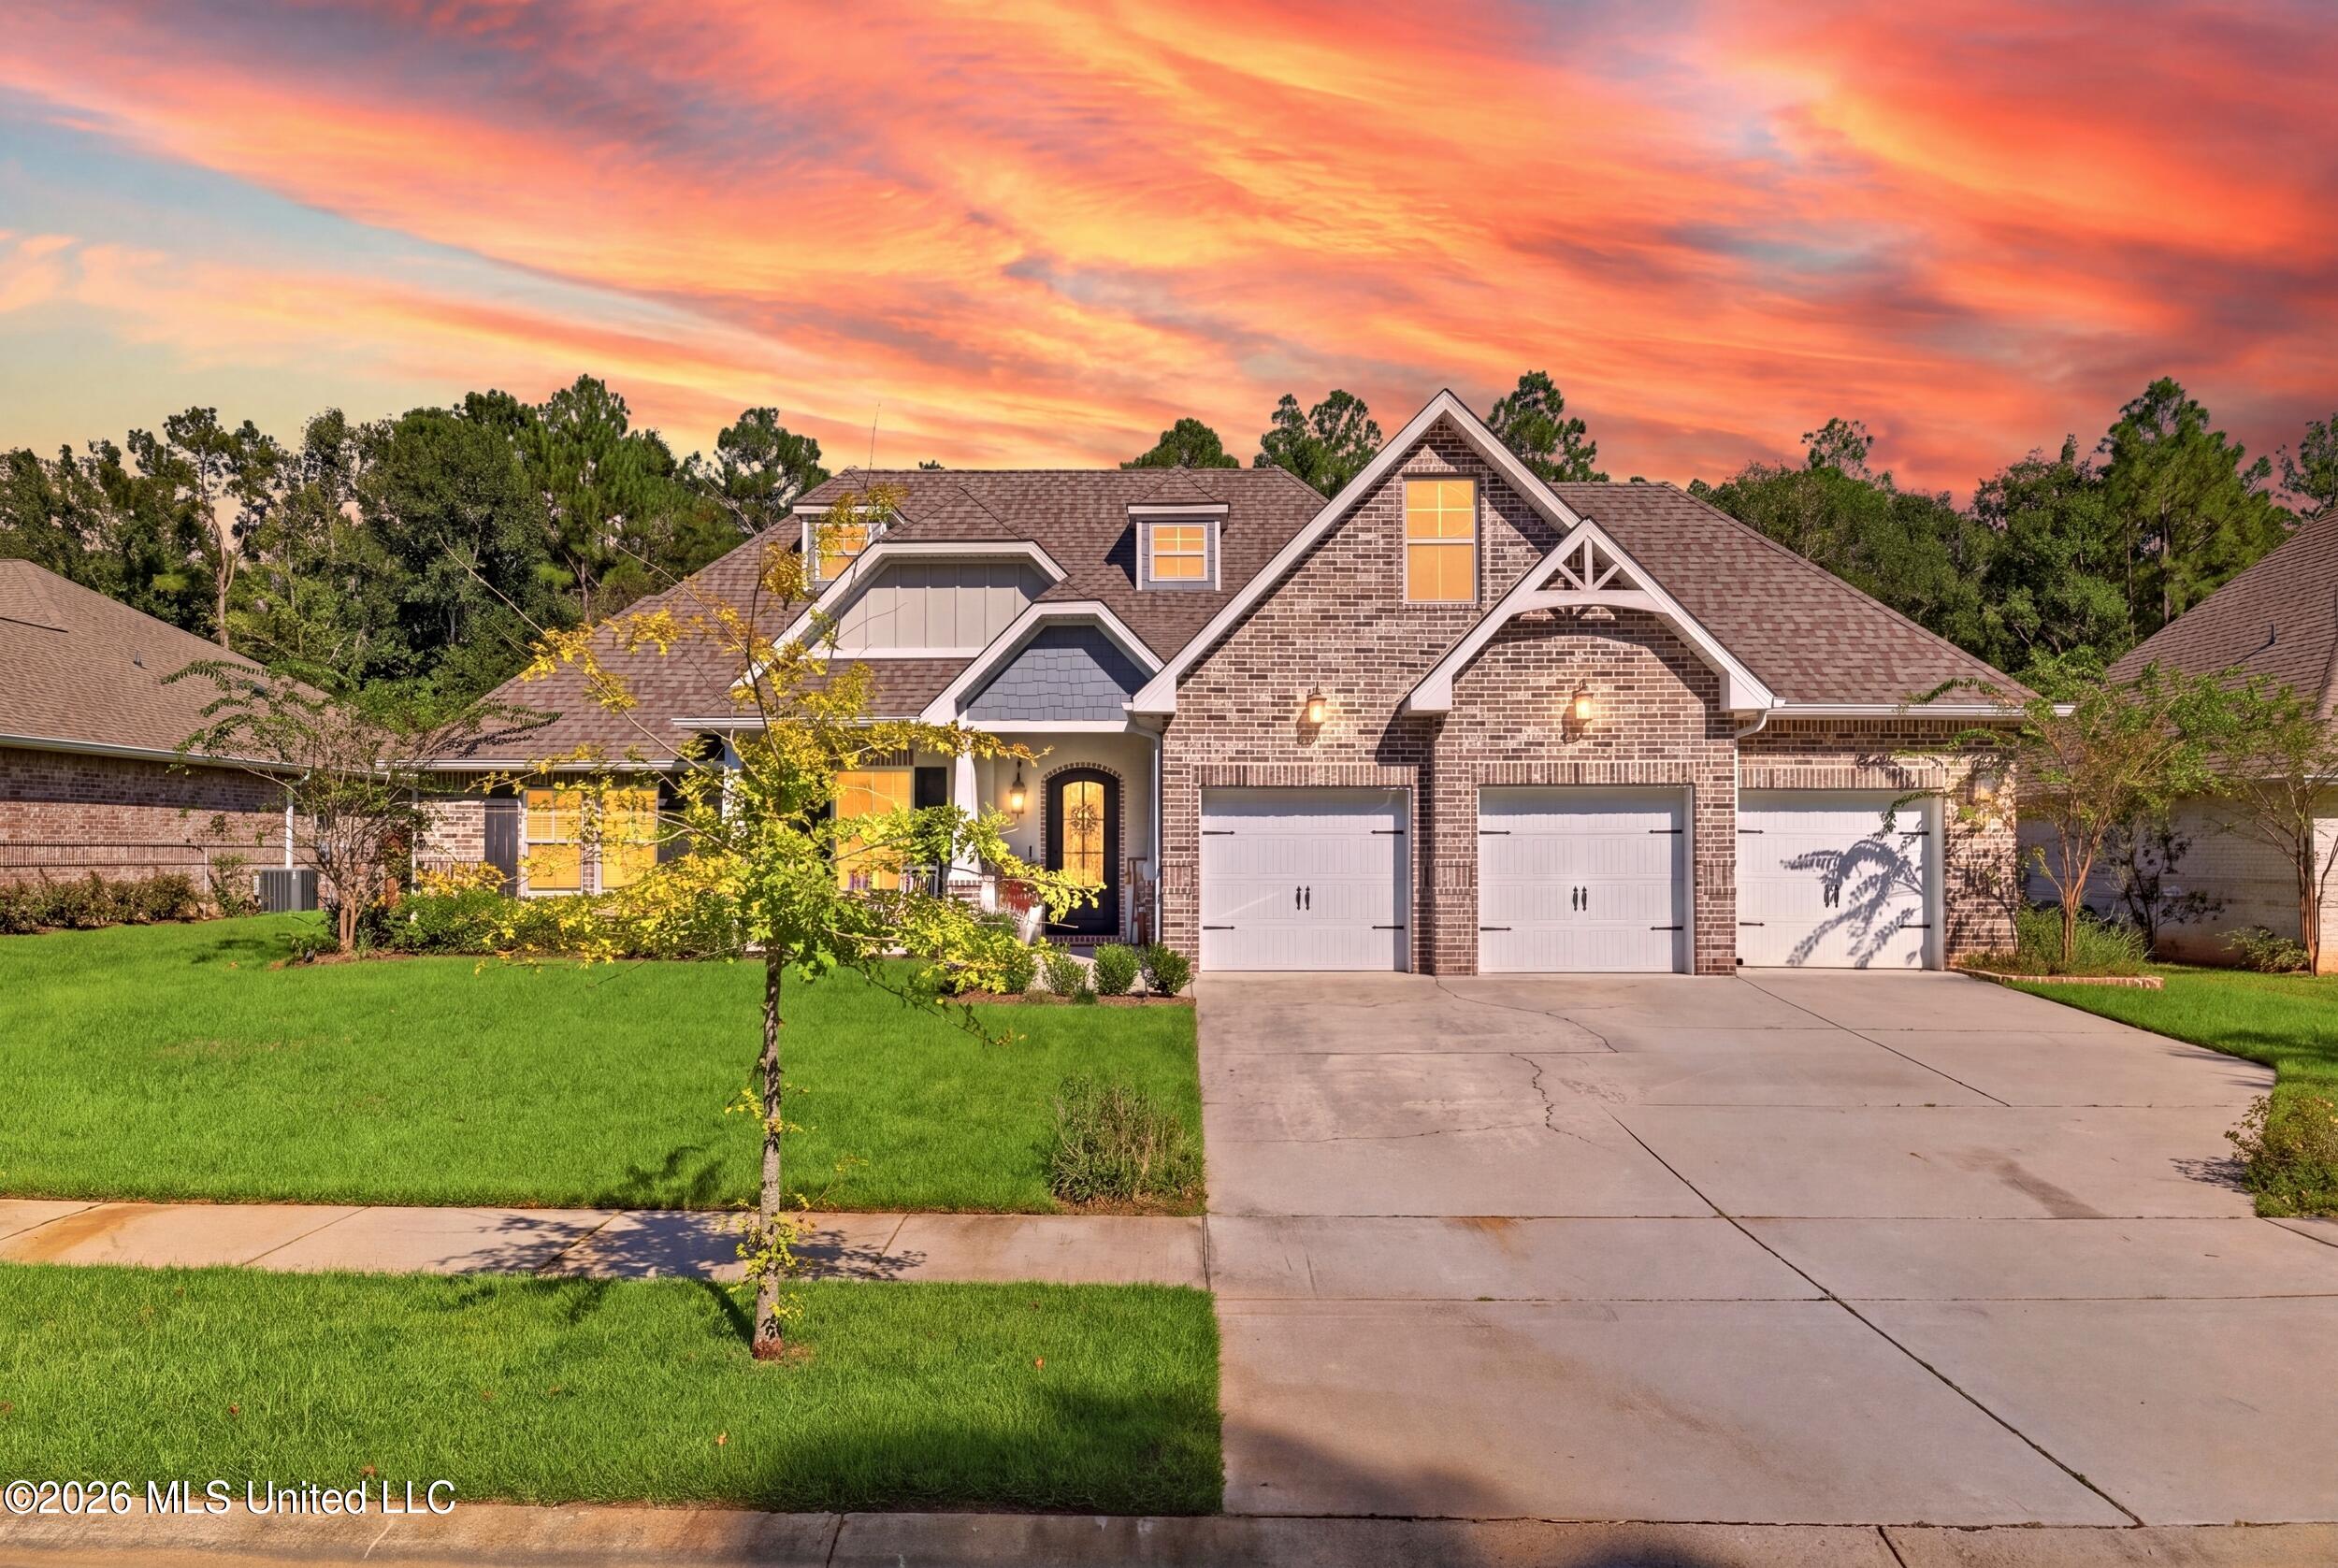
13462 Forest Ridge Drive,Gulfport, MS 39503
Gulfport, MS 39503

Description
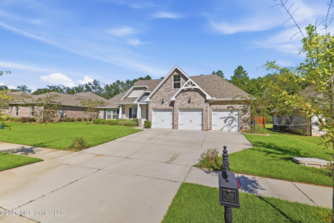
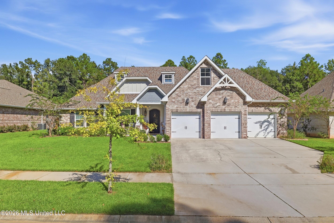
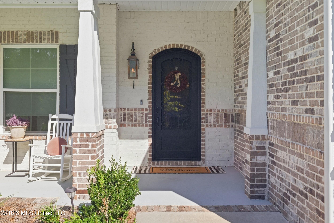
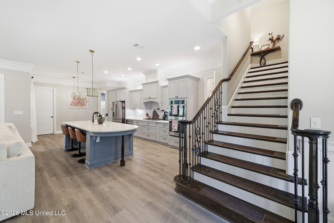
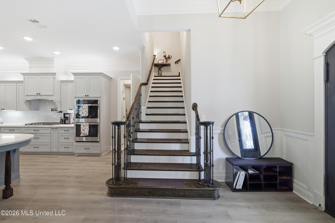
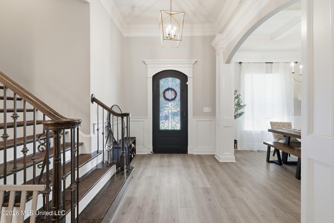
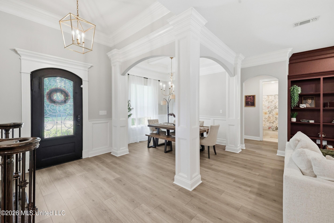
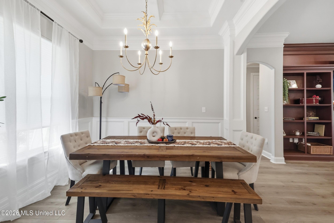
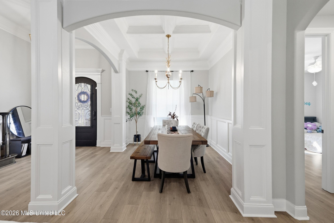
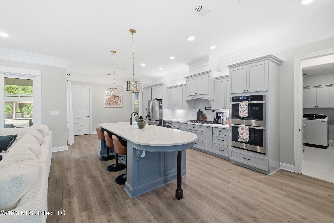
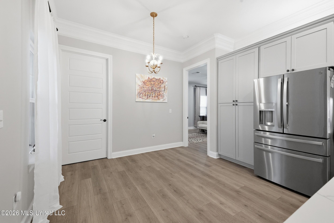
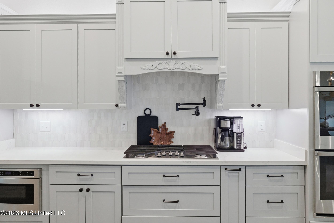
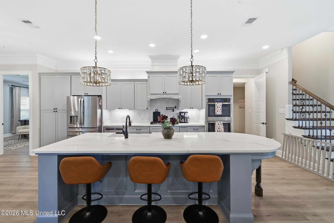
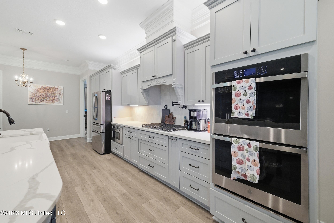
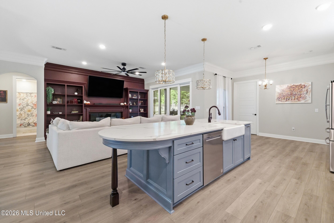
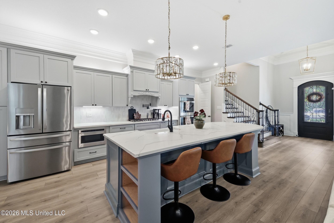
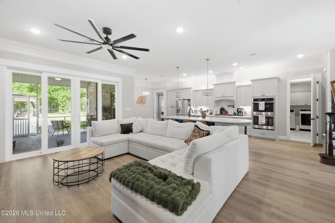
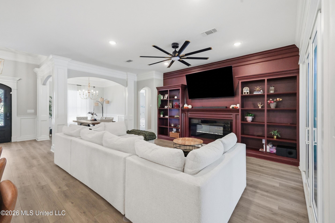
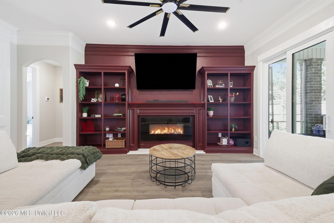
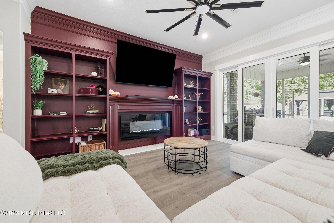
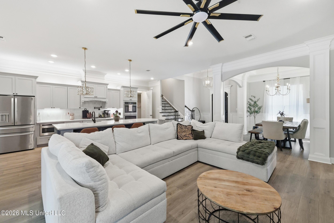
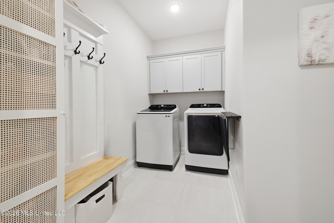
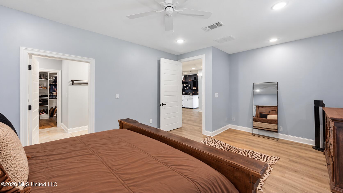
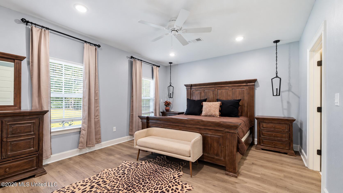
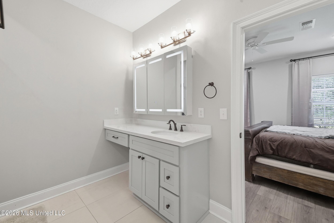
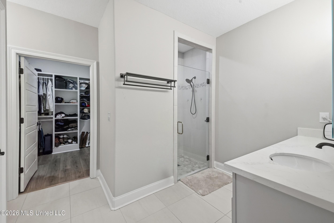
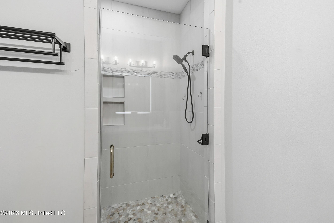
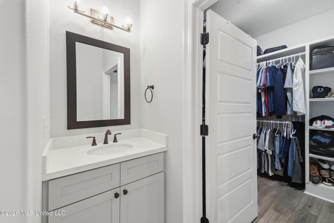
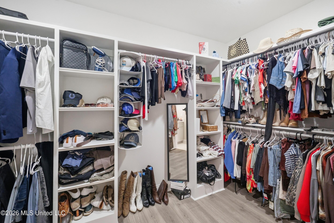
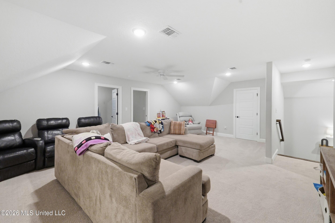
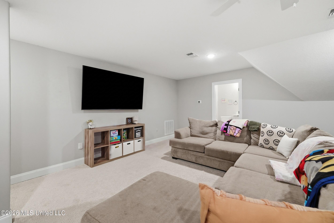
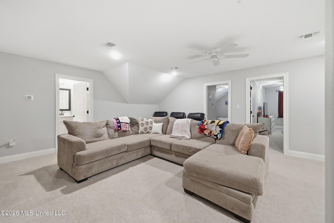
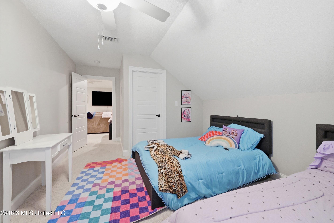
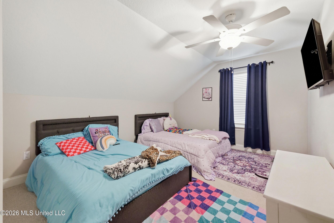
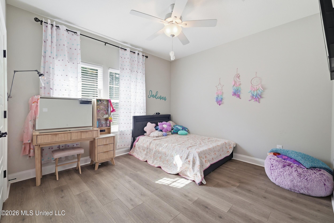
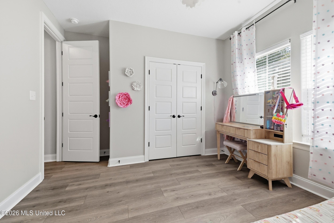
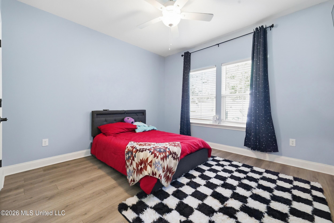
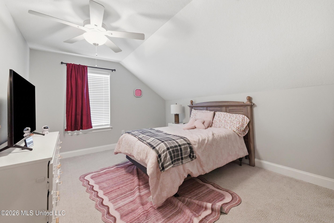
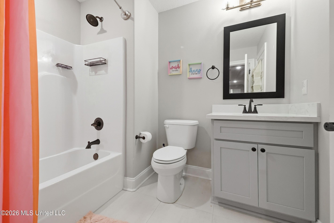
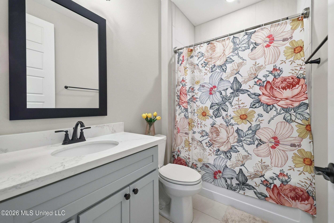
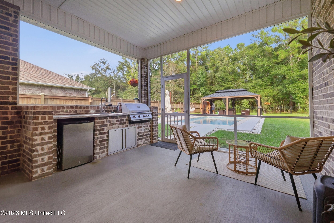
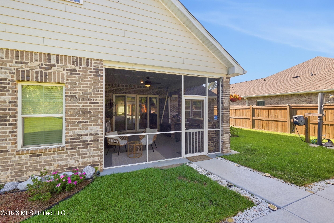
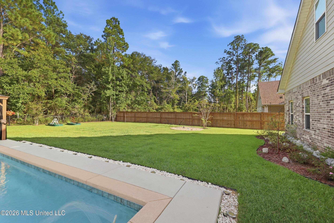
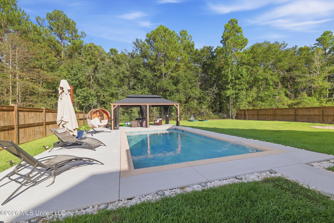
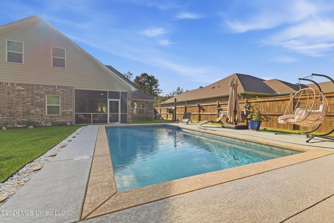
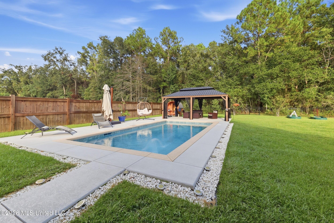
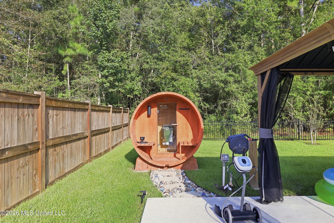
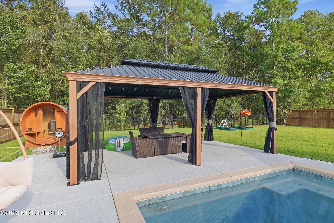
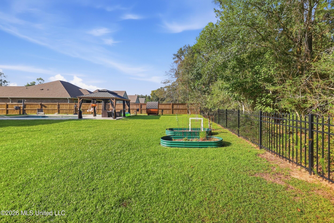
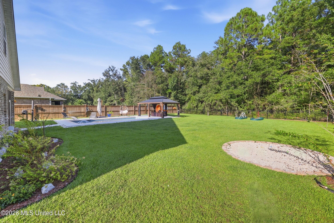
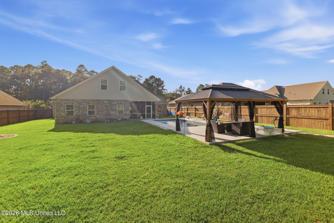
Welcome to 13462 Forest Ridge Drive, located in the highly desirable Florence Gardens community. Built in 2022 and offered at $685,000, this beautifully appointed 5-bedroom, 3-bath home offers an exceptional combination of modern design, functionality, and upscale amenities. The spacious open-concept floor plan features an upgraded kitchen with a new island, generous workspace, and a seamless flow into the main living areas. A private reading nook or home office provides a dedicated space for work or relaxation, while the versatile bonus room offers the flexibility of a sixth bedroom, media room, or playroom. The primary suite features a beautifully designed ensuite bath with a tiled glass shower. Outdoor living is equally impressive, featuring a custom heated saltwater pool, freshwater outdoor shower, gazebo, outdoor hot sauna, and screened porch-ideal for both entertaining and relaxing. Additional features include a three-car garage, whole-home generator, and numerous high-end upgrades throughout. Thoughtfully designed and exceptionally maintained, this Florence Gardens home offers the space, amenities, and quality today's buyers are looking for.
Details
| MLS # | 4164430 |
|---|---|
| Listing Type | For Sale |
| Style | House |
| HOA Dues | $1,440 |
| Sub-Type | Resale |
| Status | Active |
| Year | 2022 |
| Days On Site | 1 |
| Listing Provided By | Real Broker, LLC. | Sara Rhodes |
Features
| Bed(s) | 5 |
|---|---|
| Bath(s) | 3 Total |
| SQ Feet | 3,568 |
| Garage | 3 |
| Pool | Yes |
| Story(s) | 2 |
| Acreage | 0.39 |
Interior
| Rooms Total | 0 |
|---|---|
| Cooling Yes / No | Yes |
| Cooling | Central Air |
| Heating Yes / No | Yes |
| Heating | Central |
| Interior Features | Bookcases, Built-in Features, Ceiling Fan(s), Crown Molding, Eat-in Kitchen, Granite Counters, High Ceilings, Kitchen Island, Open Floorplan, Primary Downstairs, Sauna, Walk-In Closet(s), Double Vanity |
| Window Features | Double Pane Windows, Insulated Windows |
| Appliances | Built-In Gas Range, Dishwasher, Exhaust Fan, Free-Standing Refrigerator, Microwave, Refrigerator |
Exterior
| Exterior Features | Fire Pit, Gas Grill, Outdoor Grill, Outdoor Kitchen, Outdoor Shower, Private Yard |
|---|---|
| Roof | Architectural Shingles |
| Construction Materials | Brick |
| Foundation Details | Slab |
| Lot Features | Front Yard, Interior Lot, Landscaped, Level |
Parking
| Garage Yes / No | Yes |
|---|---|
| Attached Garage Yes / No | No |
| Parking Features | Garage Faces Front, Direct Access, Paved |
Location
| Community Features | Curbs, Fishing, Hiking/Walking Trails, Lake, Park, Pool, Sidewalks, Street Lights, Other |
|---|
Utilities
| Utilities | Electricity Connected, Natural Gas Connected, Sewer Connected, Water Connected |
|---|
Area Information
| State | MS |
|---|---|
| County | Harrison |
| City | Gulfport |
| Zip Code | 39503 |
| Area | Harrison |
| Community Name | Florence Gardens |
| School District | Harrison CO Dist |
| Listing VS Median (in Florence Gardens) | |
Price: $685,000 low | high Med: $478,748 sqft: 3,568 low | high Med: 2,038 $ / sqft: $192 low | high Med: $249 On site: 1 low | high Med: 168.5 | |
Request a showing
Request a showing
 The information is being provided by MLS United. Information deemed accurate but not guaranteed. Information is provided for consumers personal, non-commercial use, and may not be used for any purpose other than the identification of potential properties for purchase. Copyright 2026 MLS United. All Rights Reserved.
Contact
Learn More About This Property

| State | MS |
|---|---|
| County | Harrison |
| City | Gulfport |
| Zip Code | 39503 |
| Area | Harrison |
| Community Name | Florence Gardens |
| School District | Harrison CO Dist |
| Listing VS Median (in Florence Gardens) | |
Price: $685,000 low | high Med: $478,748 sqft: 3,568 low | high Med: 2,038 $ / sqft: $192 low | high Med: $249 On site: 1 low | high Med: 168.5 | |