

Description
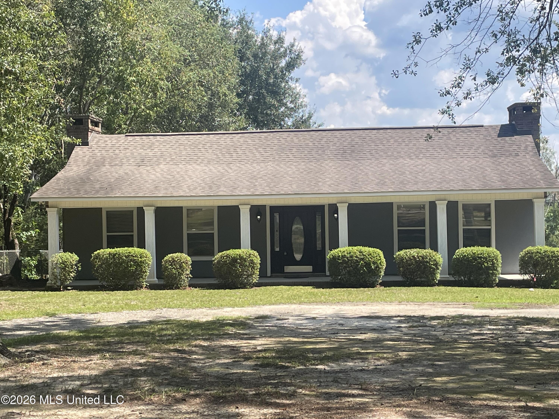
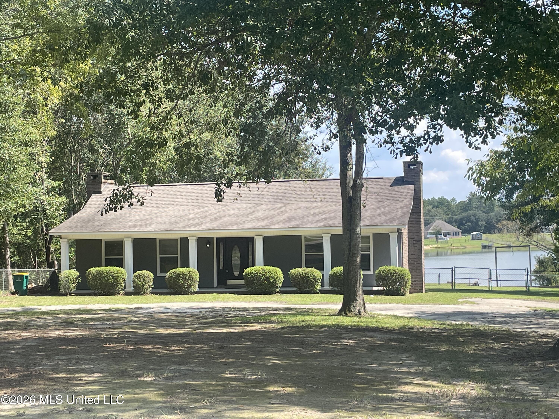
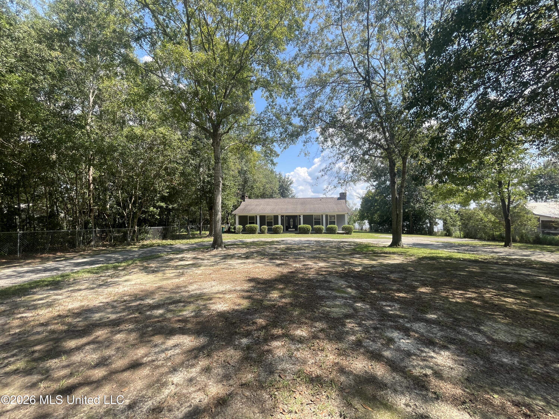
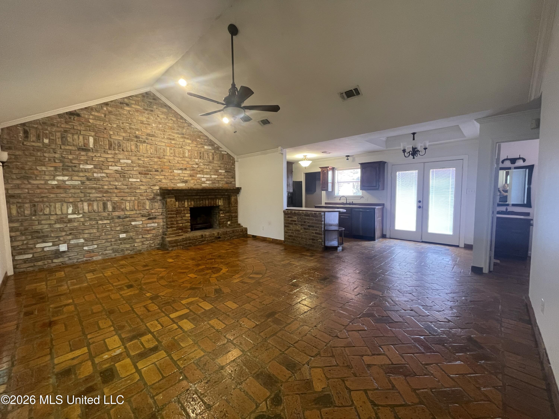
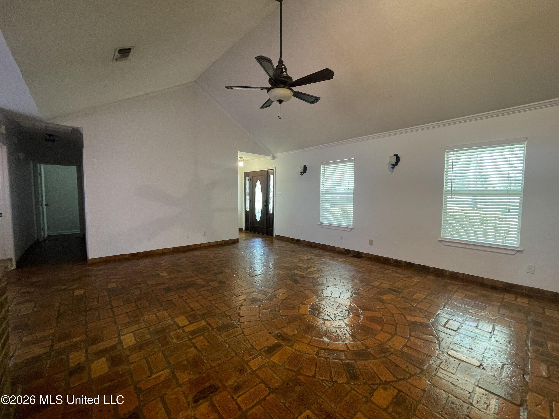
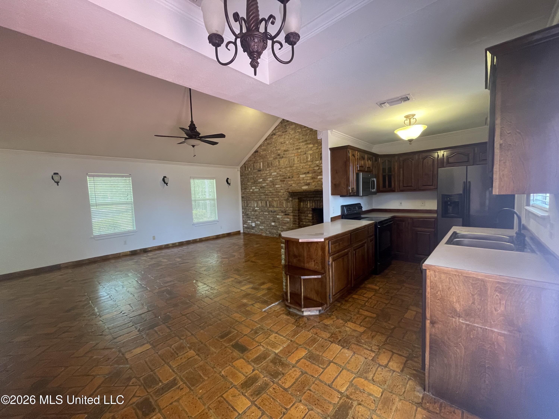
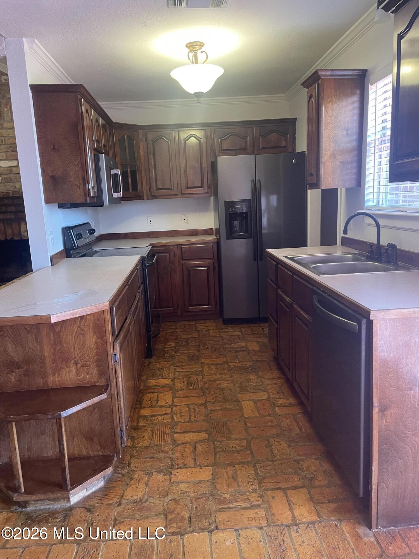
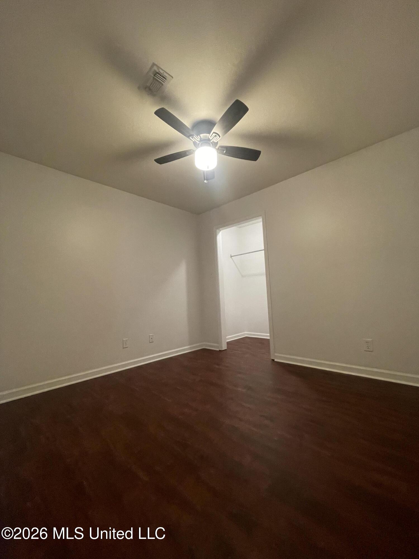
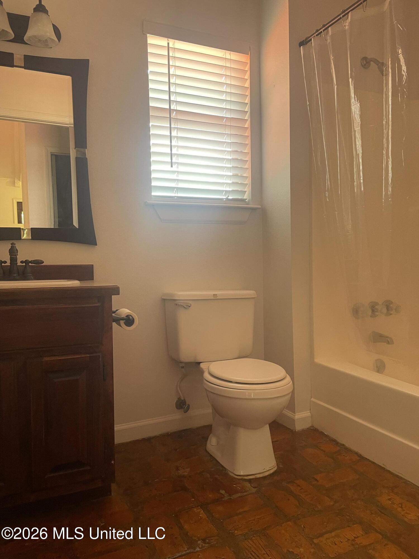
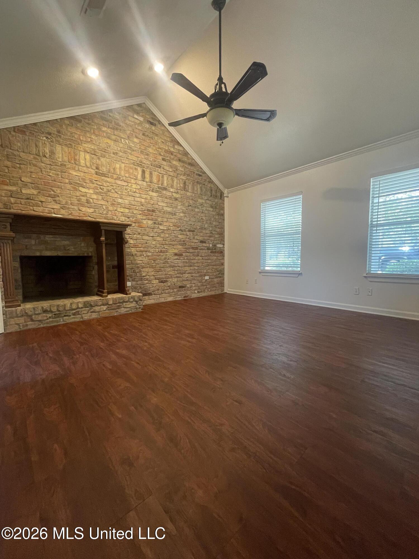
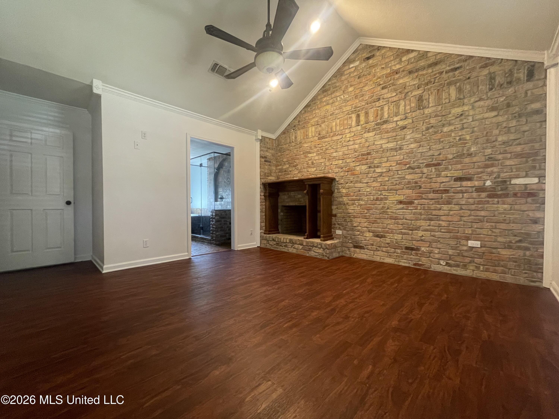
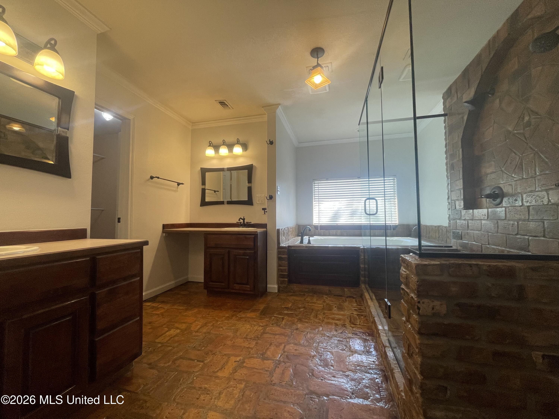
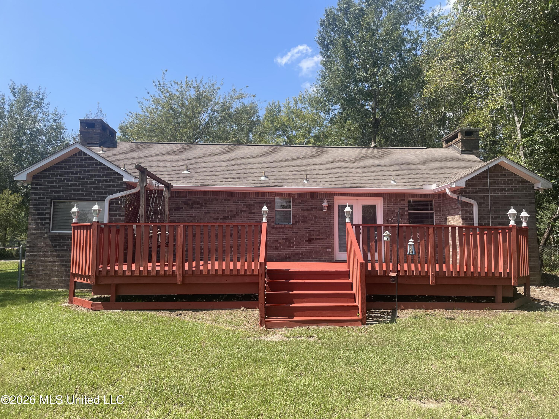
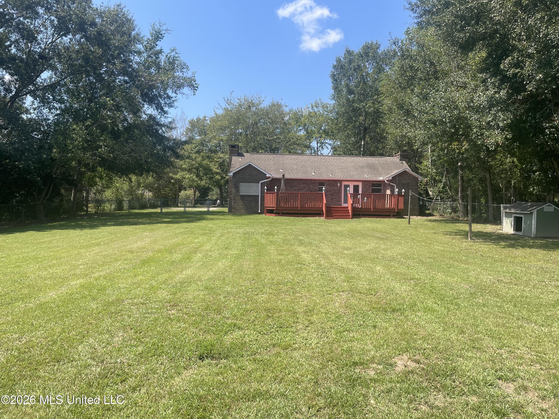
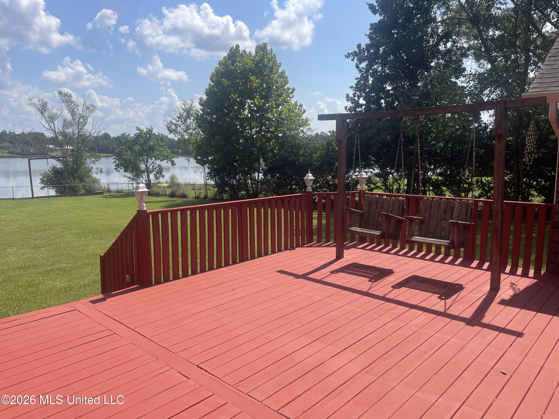
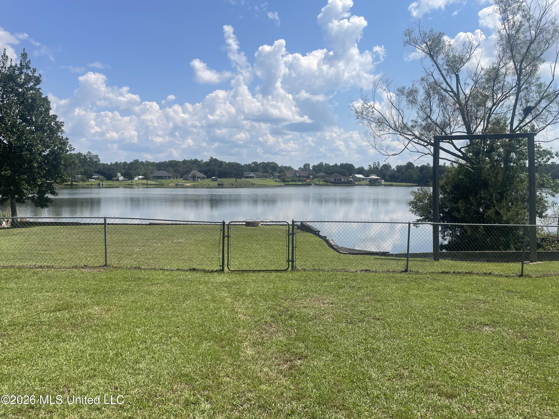
Welcome home to this charming, 2-bedroom, 2 bath lakeside property offering beautiful views, peaceful surroundings and classic character. Nestled on a beautiful lot, this inviting home provides the perfect setting for relaxing, entertaining and enjoying the outdoors. Inside, you will find a warm and distinctive living space featuring a stunning floor-to-ceiling brick fireplace, creating a natural focal point and cozy gathering area. The custom brick flooring throughout the living room and kitchen adds character and complements the home's traditional style, while the vaulted ceilings enhance the openness and space in both the living room and in the Primary bedroom. Entertaining made easy with its open kitchen/living room offering stainless steel appliances. The Primary offers another stunning brick floor-to-ceiling fireplace for those warm winter nights. The primary bathroom is filled with custom architectural character. With its warm brick flooring, dual vanities, generous walk-in shower, large, jetted tub, custom brick accents and unique craftsmanship, it is anything but ordinary and compliments the home's warm, character filled design beautifully. As you step outside, enjoy the large patio area, grassy yard leading toward the water complete with fencing and a gated area. Enjoy the private 63-acre lake, that offers a picturesque backdrop for relaxing, entertaining, fishing, swimming or simply enjoying peaceful mornings and beautiful sunsets. A rare find indeed!!! This beautiful home will not last long. Call now to schedule your private showing.
Details
| MLS # | 4162679 |
|---|---|
| Listing Type | For Sale |
| Style | House |
| Sub-Type | Resale |
| Status | Pending |
| Year | 1996 |
| Days On Site | 18 |
| Listing Provided By | The Alderman Group-Tag Realty, LLC | Liz Alderman |
Features
| Bed(s) | 2 |
|---|---|
| Bath(s) | 2 Total |
| SQ Feet | 1,275 |
| Story(s) | 1 |
| Acreage | 1.00 |
| Water Front | Lake, Lake Front, See Remarks |
Interior
| Rooms Total | 0 |
|---|---|
| Cooling Yes / No | Yes |
| Cooling | Central Air, Electric |
| Heating Yes / No | Yes |
| Heating | Central, Electric |
| Interior Features | Cathedral Ceiling(s), Ceiling Fan(s), Crown Molding, Double Vanity, High Ceilings, Recessed Lighting, Walk-In Closet(s) |
| Appliances | Dishwasher, Electric Range, Electric Water Heater, Microwave, Refrigerator, Self Cleaning Oven |
Exterior
| Exterior Features | Private Yard |
|---|---|
| Roof | Architectural Shingles |
| Construction Materials | Brick Veneer, Stucco |
| Foundation Details | Chainwall |
| Lot Features | Front Yard |
Parking
| Attached Garage Yes / No | No |
|---|---|
| Parking Features | Driveway, Circular Driveway |
Location
| Community Features | Boating, Fishing, Lake, See Remarks |
|---|
Utilities
| Utilities | Cable Available, Electricity Connected, Sewer Connected, Water Connected |
|---|
Taxes
| Property | 1296 |
|---|
Area Information
| State | MS |
|---|---|
| County | Harrison |
| City | Saucier |
| Zip Code | 39574 |
| Area | Harrison |
| Community Name | Riverline Hills |
| School District | Harrison CO Dist |
| High School | West Harrison |
| Listing VS Median (in Riverline Hills) | |
Price: $279,995 low | high Med: $279,995 sqft: 1,275 low | high Med: 1,275 $ / sqft: $220 low | high Med: $220 On site: 18 low | high Med: 18 | |
Request a showing
Request a showing
 The information is being provided by MLS United. Information deemed accurate but not guaranteed. Information is provided for consumers personal, non-commercial use, and may not be used for any purpose other than the identification of potential properties for purchase. Copyright 2026 MLS United. All Rights Reserved.
Contact
Learn More About This Property

| State | MS |
|---|---|
| County | Harrison |
| City | Saucier |
| Zip Code | 39574 |
| Area | Harrison |
| Community Name | Riverline Hills |
| School District | Harrison CO Dist |
| High School | West Harrison |
| Listing VS Median (in Riverline Hills) | |
Price: $279,995 low | high Med: $279,995 sqft: 1,275 low | high Med: 1,275 $ / sqft: $220 low | high Med: $220 On site: 18 low | high Med: 18 | |