
 New Listing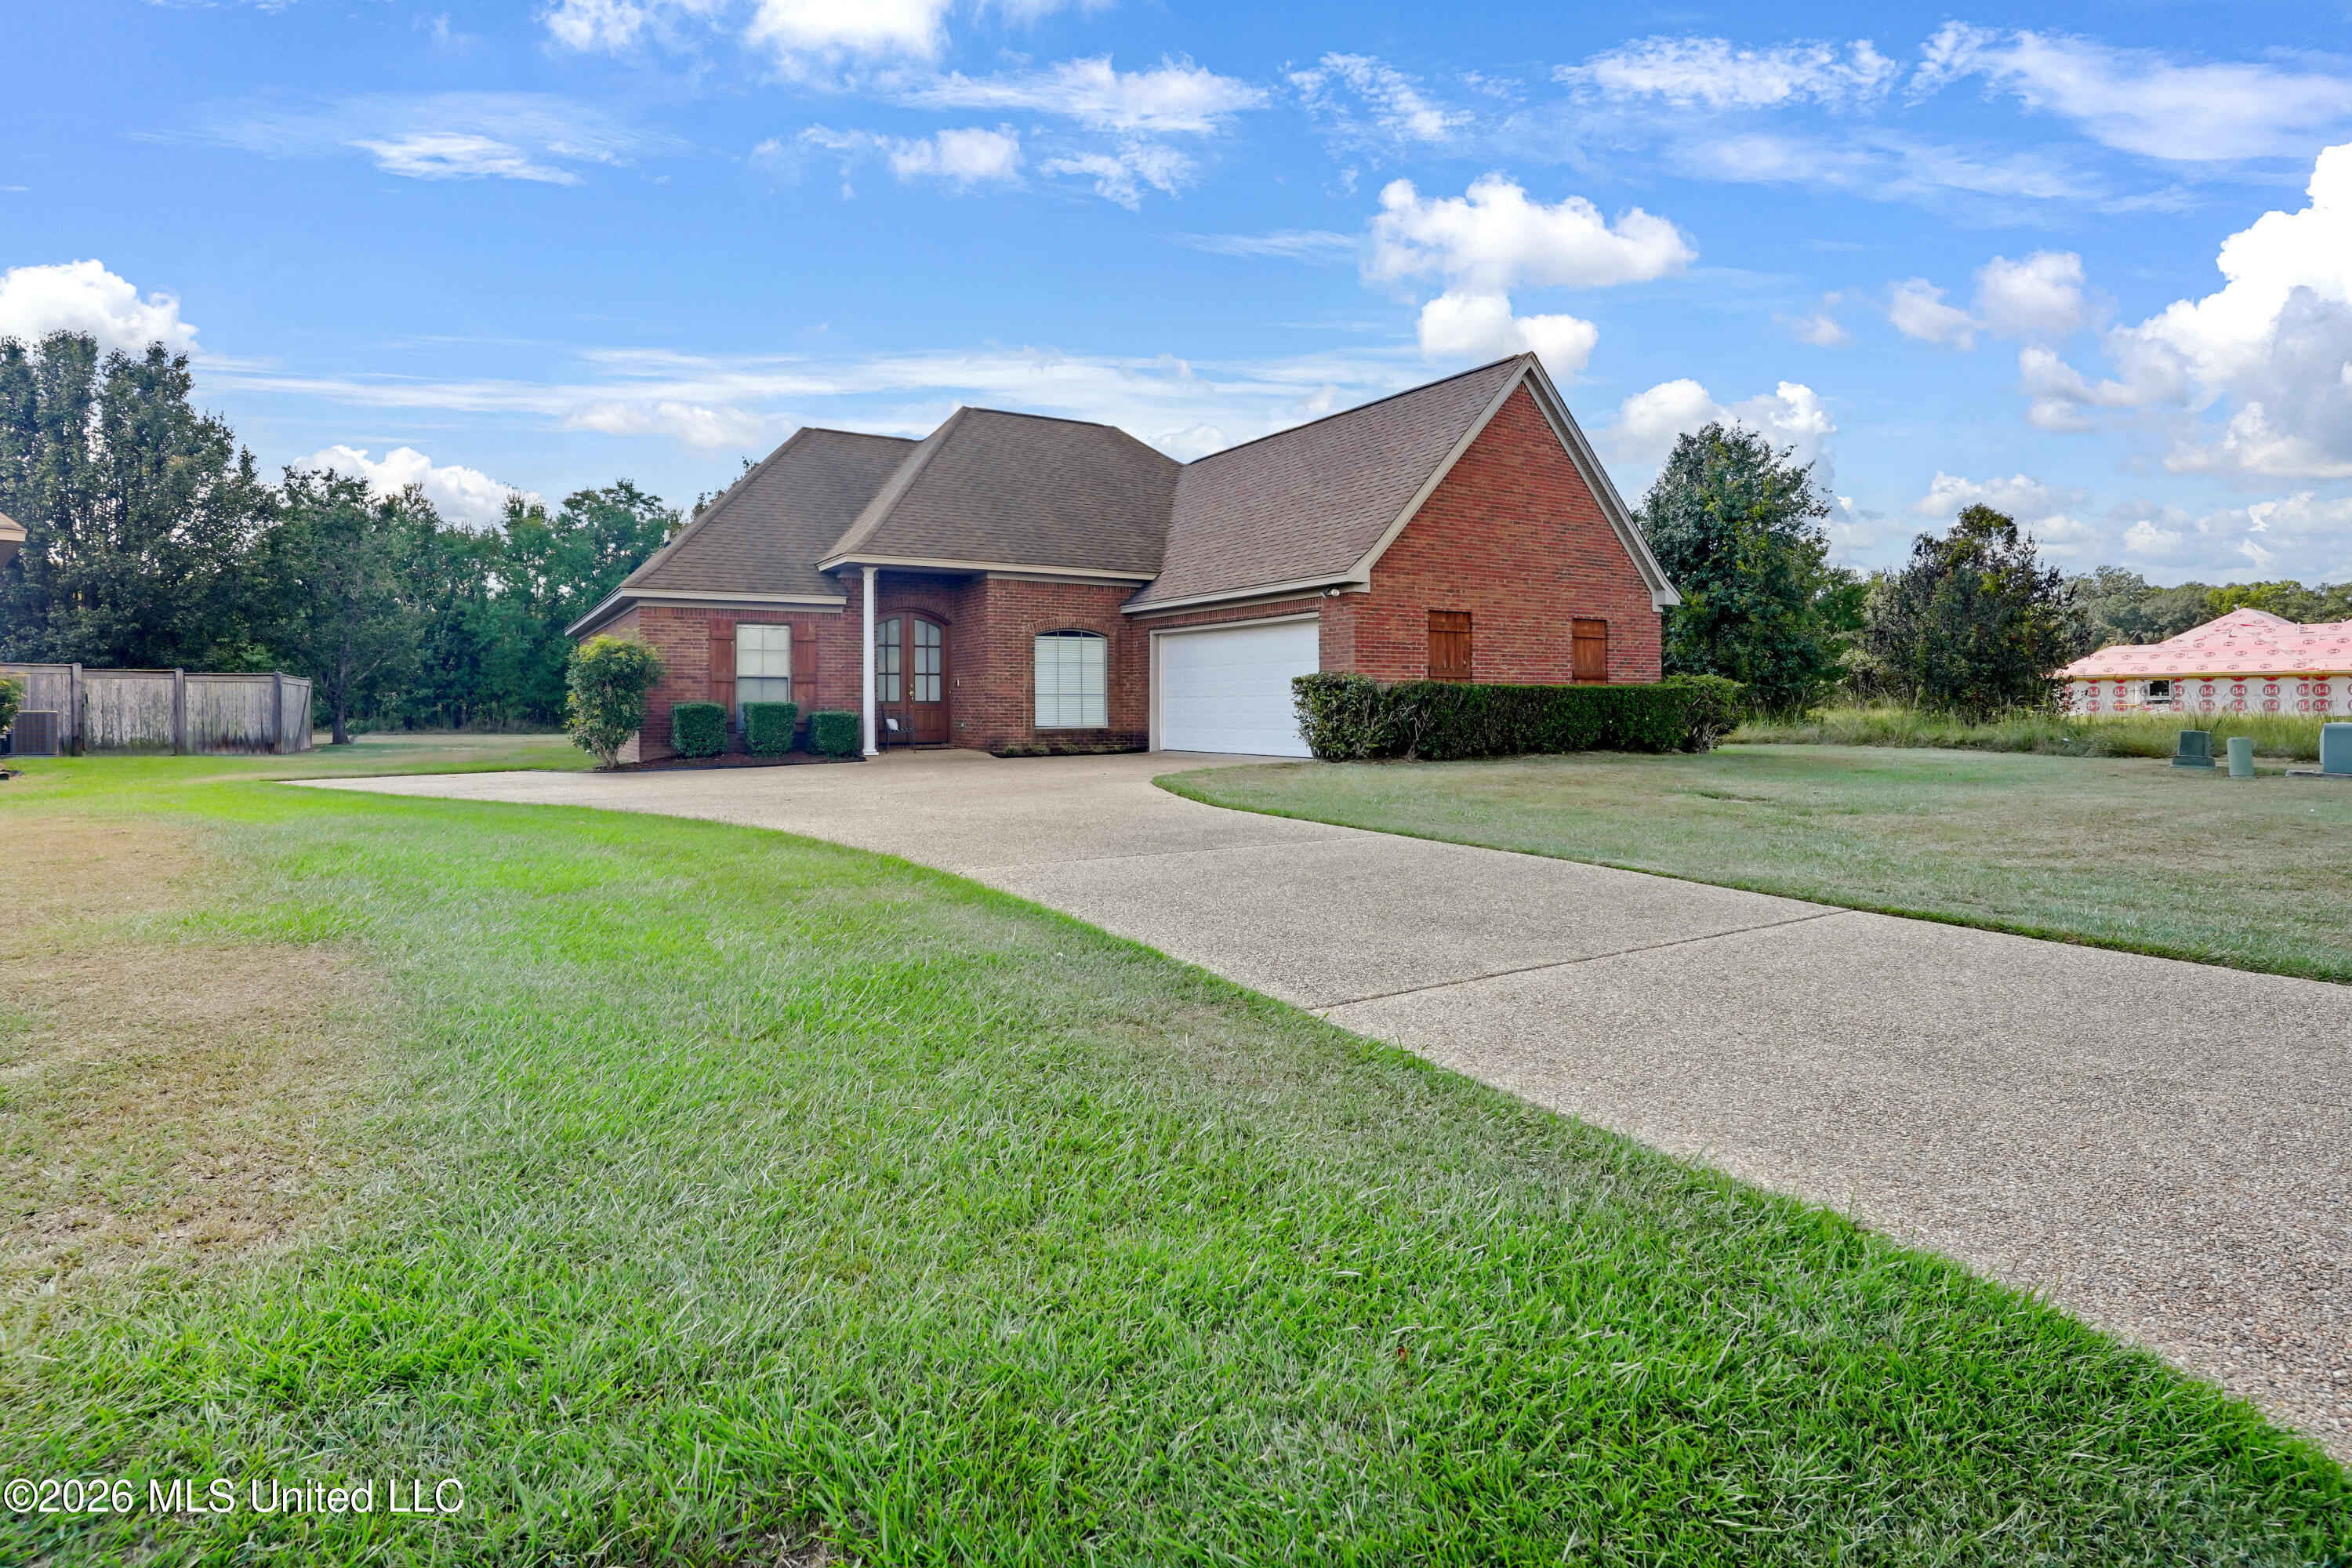
2159 Crossbridge Boulevard,Byram, MS 39272
Byram, MS 39272

Description
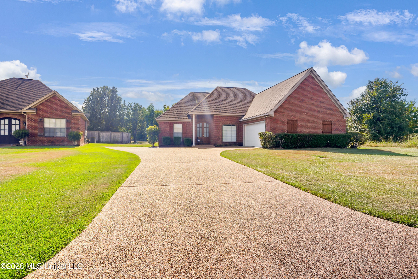
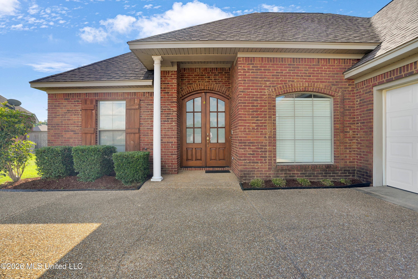
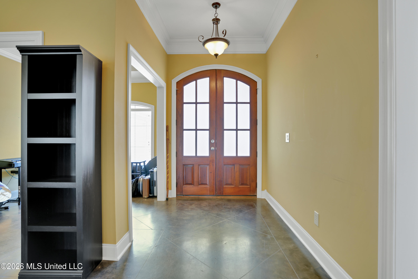
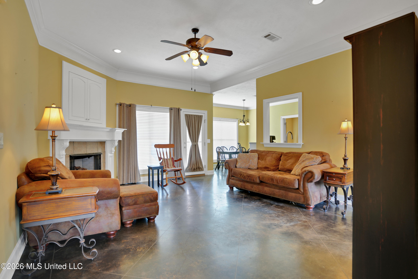
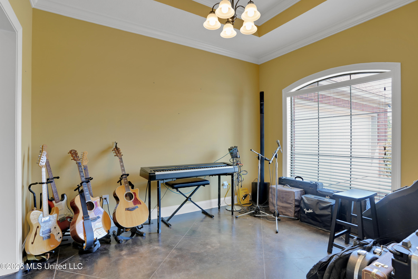
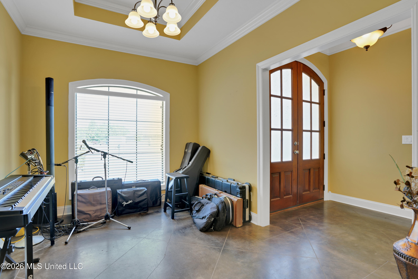
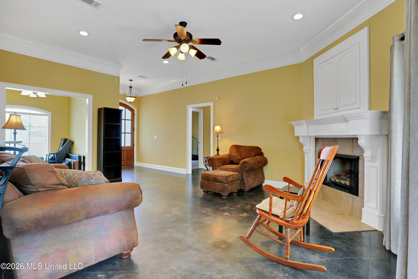
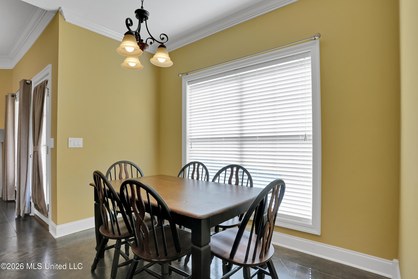
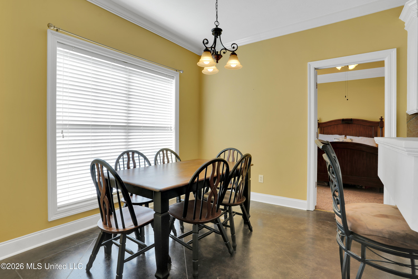
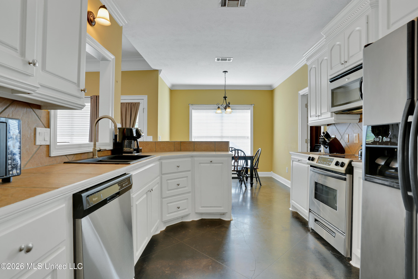
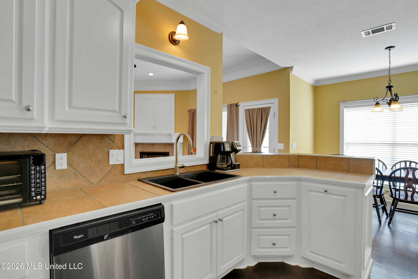
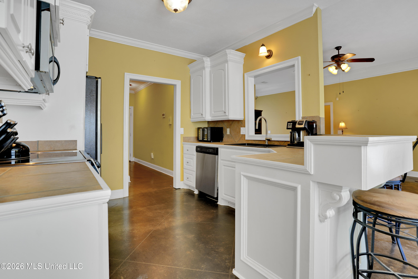
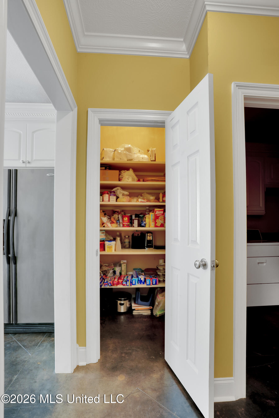
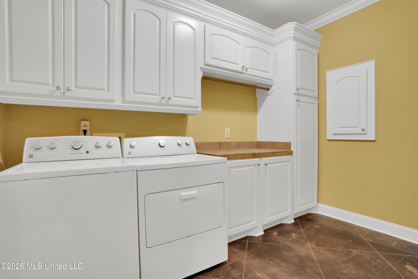
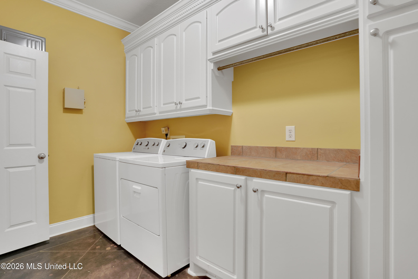
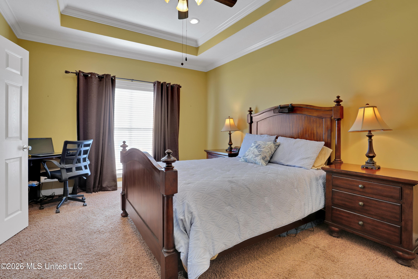
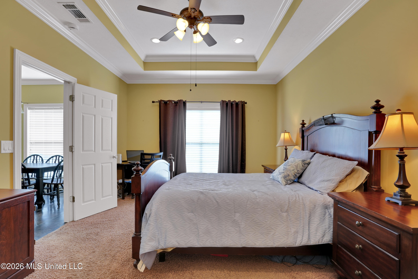
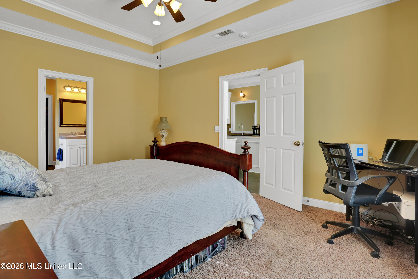
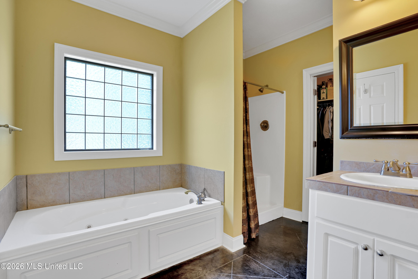
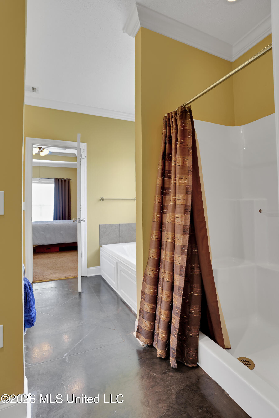
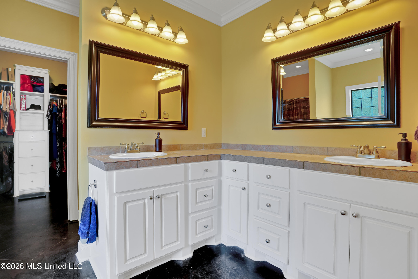
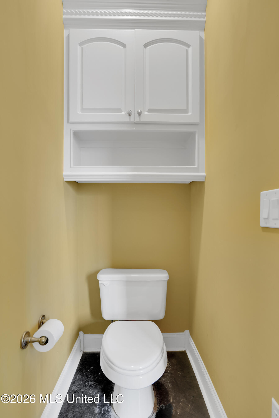
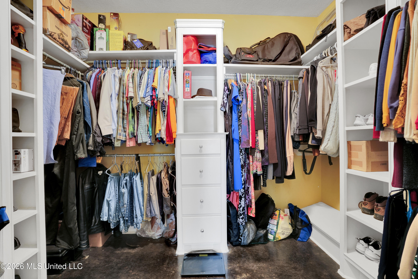
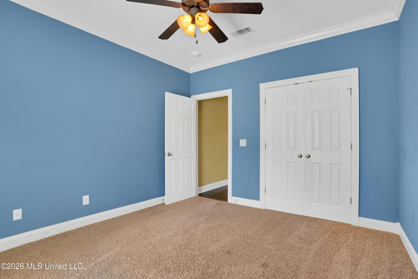
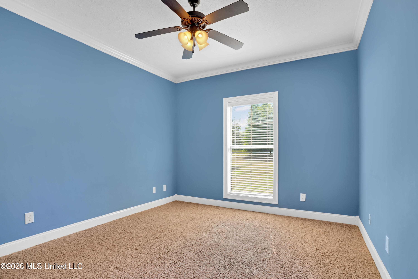
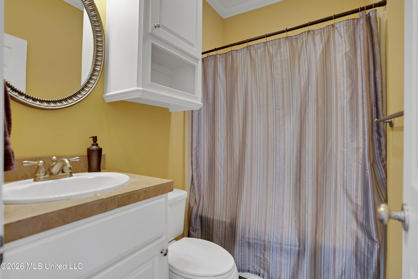
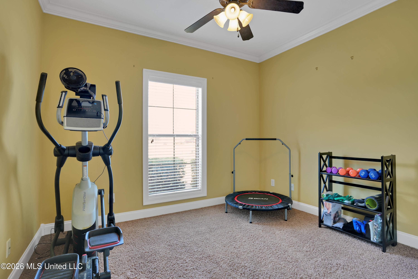
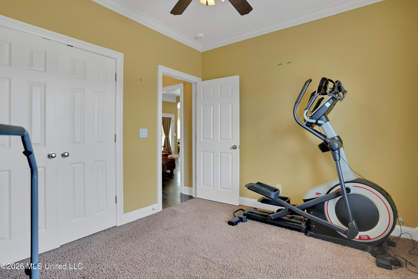
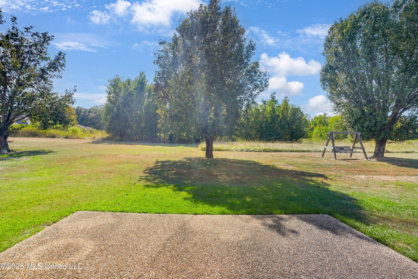
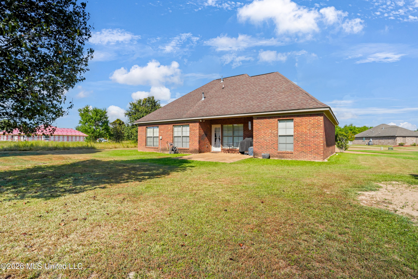
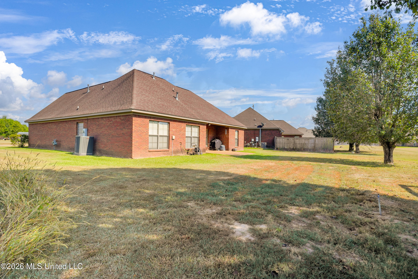
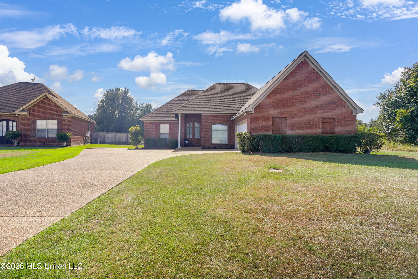
Welcome home to this meticulously maintained, one-owner single-story brick home in Byram's desirable Crossbridge subdivision. Loving care is evident throughout this property, starting with its wonderful curb appeal, long exposed aggregate driveway, covered porch column, and charming double French front doors. Inside, an inviting foyer with detailed tray ceilings welcomes you into a bright, open living room framed by high ceilings, rich crown molding, low-maintenance stained concrete floors, and a cozy tiled fireplace-perfect for relaxing with family. The heart of the home features a sunlit kitchen equipped with crisp white cabinetry, stainless steel appliances, tile countertops, a raised breakfast bar, and an oversized walk-in pantry with generous floor-to-ceiling shelves. The primary suite serves as a peaceful retreat, showcasing tray ceilings, soft carpet, and a spa-like en-suite bath complete with a double-sink vanity, deep soaking tub beneath a privacy window, separate glass shower, private water closet, and a custom walk-in closet with built-in drawers. Two comfortable secondary bedrooms adapt effortlessly to your needs as guest rooms, a home office, or a workout space, while a dedicated utility room offers built-in cabinets and counter workspace. Step outside to enjoy peaceful mornings or weekend gatherings on the aggregate patio, surrounded by a sprawling green lawn and mature shade trees. This move-in ready home has been cherished by a single owner and is ready for its next chapter!
Details
| MLS # | 4164179 |
|---|---|
| Listing Type | For Sale |
| Style | House |
| Sub-Type | Resale |
| Status | Active |
| Year | 2007 |
| Days On Site | 1 |
| Listing Provided By | Keller Williams | Melanie Gibson |
Features
| Bed(s) | 3 |
|---|---|
| Bath(s) | 2 Total |
| SQ Feet | 1,753 |
| Garage | 2 |
| Story(s) | 1 |
| Acreage | 0.17 |
Interior
| Rooms Total | 0 |
|---|---|
| Cooling Yes / No | Yes |
| Cooling | Ceiling Fan(s), Central Air, Gas |
| Heating Yes / No | Yes |
| Heating | Central, Natural Gas |
| Interior Features | Ceiling Fan(s), Double Vanity, Entrance Foyer, Pantry |
| Appliances | Dishwasher, Free-Standing Electric Range, Microwave, Refrigerator |
Exterior
| Exterior Features | None |
|---|---|
| Roof | Architectural Shingles |
| Construction Materials | Brick |
| Foundation Details | Slab |
| Lot Features | Few Trees, Landscaped |
Parking
| Garage Yes / No | Yes |
|---|---|
| Attached Garage Yes / No | Yes |
| Parking Features | Attached |
Utilities
| Utilities | Electricity Connected, Natural Gas Connected, Water Connected |
|---|
Taxes
| Property | 974 |
|---|
Area Information
| State | MS |
|---|---|
| County | Hinds |
| City | Byram |
| Zip Code | 39272 |
| Area | Hinds |
| Community Name | Crossbridge |
| School District | Hinds CO Dist |
| Elementary School | Gary Road |
| High School | Terry |
| Listing VS Median (in Crossbridge) | |
Price: $264,900 low | high Med: $264,900 sqft: 1,753 low | high Med: 1,753 $ / sqft: $151 low | high Med: $151 On site: 1 low | high Med: 1 | |
Request a showing
Request a showing
 The information is being provided by MLS United. Information deemed accurate but not guaranteed. Information is provided for consumers personal, non-commercial use, and may not be used for any purpose other than the identification of potential properties for purchase. Copyright 2026 MLS United. All Rights Reserved.
Contact
Learn More About This Property

| State | MS |
|---|---|
| County | Hinds |
| City | Byram |
| Zip Code | 39272 |
| Area | Hinds |
| Community Name | Crossbridge |
| School District | Hinds CO Dist |
| Elementary School | Gary Road |
| High School | Terry |
| Listing VS Median (in Crossbridge) | |
Price: $264,900 low | high Med: $264,900 sqft: 1,753 low | high Med: 1,753 $ / sqft: $151 low | high Med: $151 On site: 1 low | high Med: 1 | |