
3505 Eden Street,Pascagoula, MS 39581
Pascagoula, MS 39581

Description
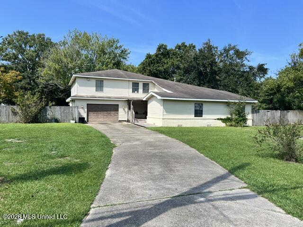
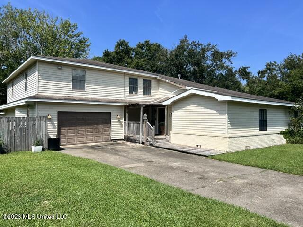
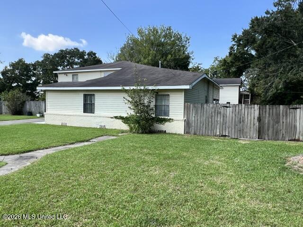
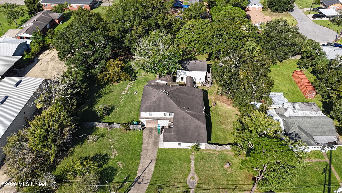
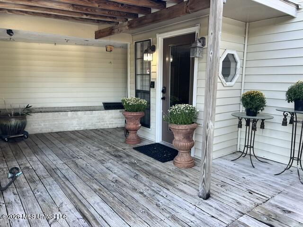
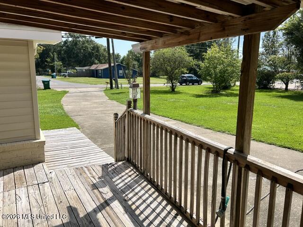
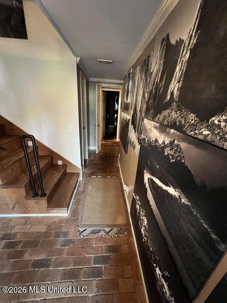
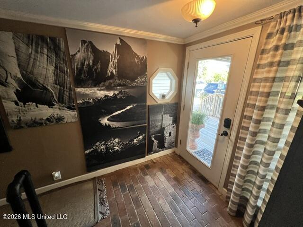
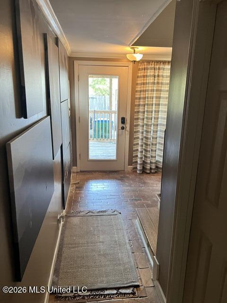
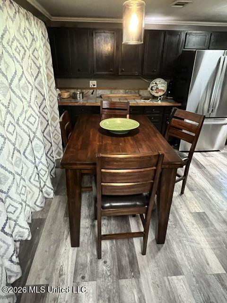
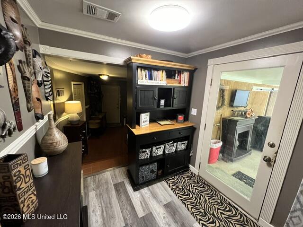
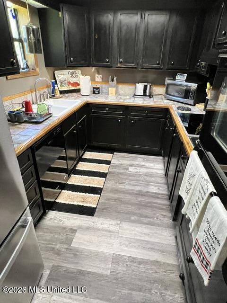
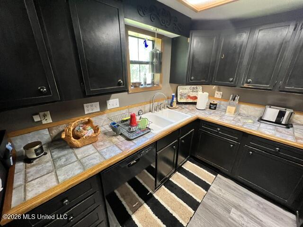
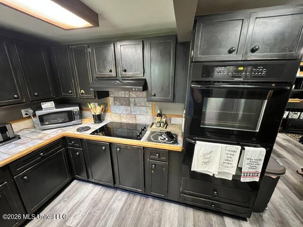
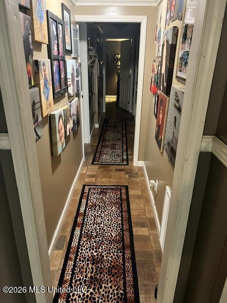
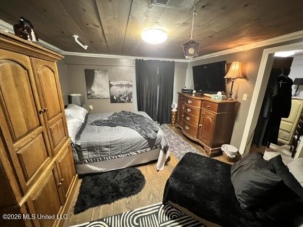
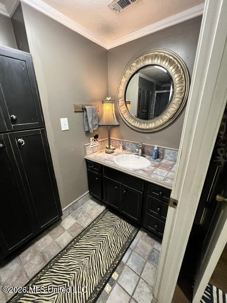
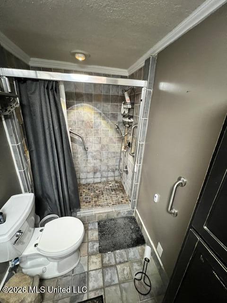
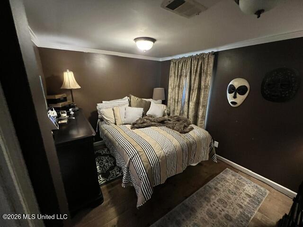
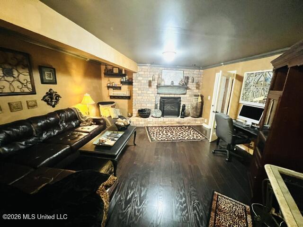
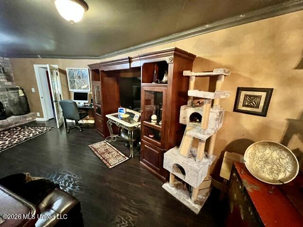
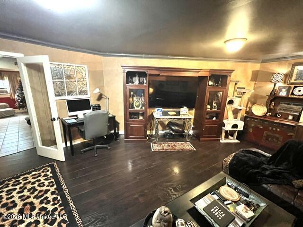
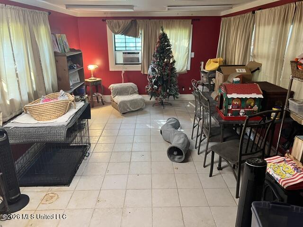
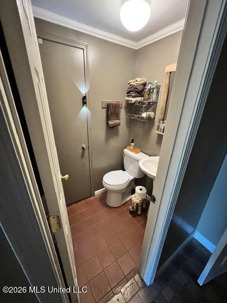
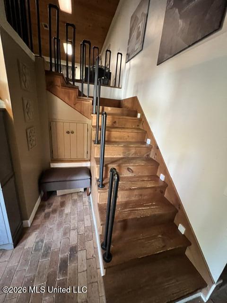
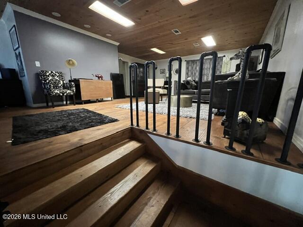
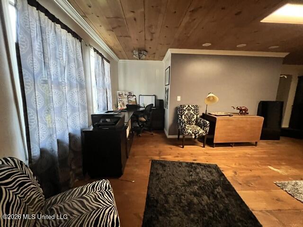
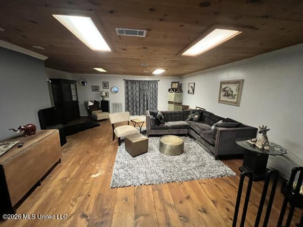
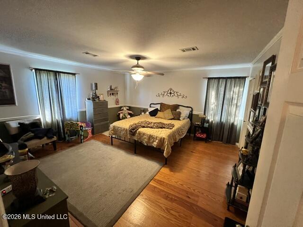
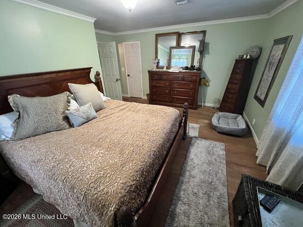
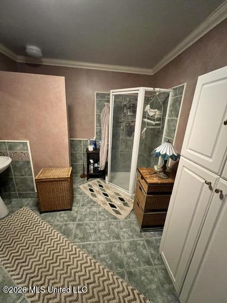
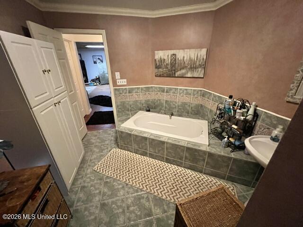
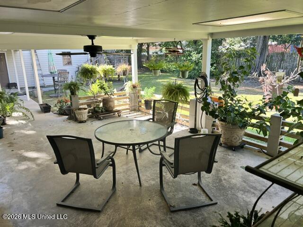
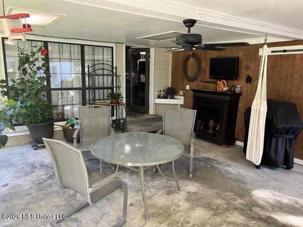
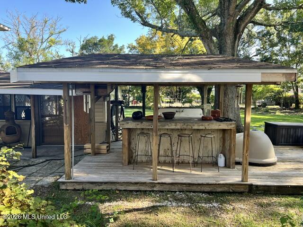
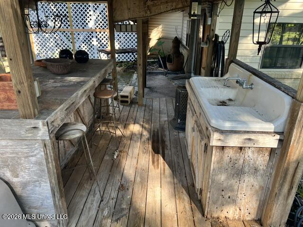
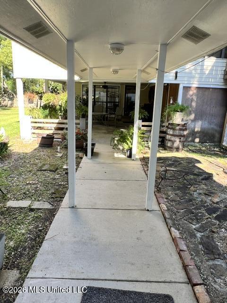
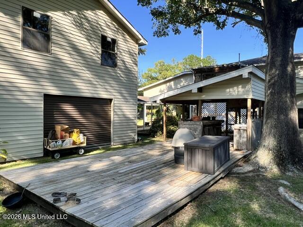
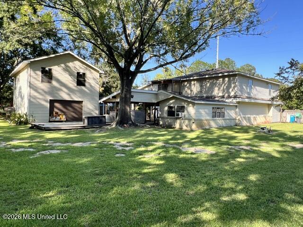
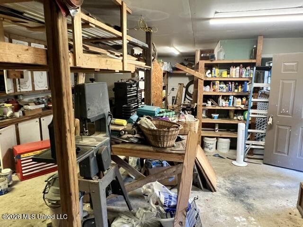
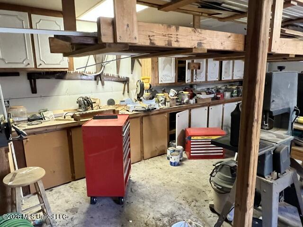
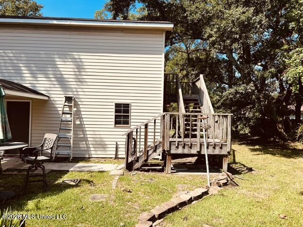
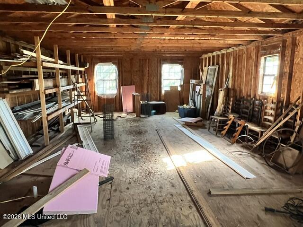
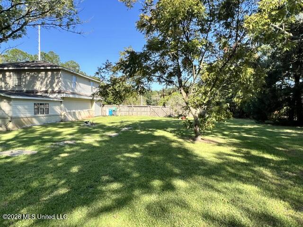
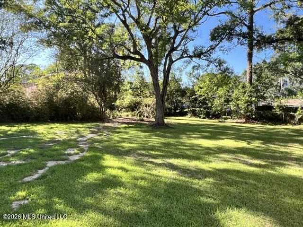
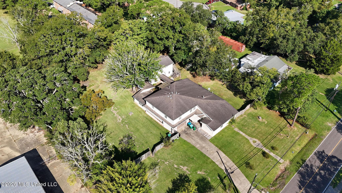
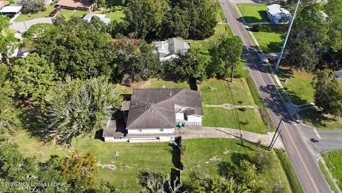
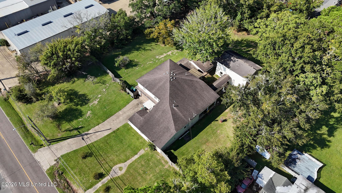
ECLECTIC is the word that best describes this one-of-a-kind home. To truly appreciate it, you need to experience the feel of the home, both inside and out. Offering 3,583 square feet, four bedrooms, two full baths, a half bath, two living areas, and a bonus room, the home provides exceptional flexibility, including the potential for multigenerational living. The kitchen features abundant cabinetry, a double oven, and glass cooktop, while each bedroom offers its own unique character with distinctive flooring and ceiling details. The primary suite includes a private bath with ceramic tile shower and an oversized closet with room for a dressing area. Upstairs, an open staircase leads to a spacious den with a one-of-a-kind painted cast-iron pipe handrail. An enclosed sunroom overlooks the backyard, and both upstairs bedrooms feature walk-in closets. Outside, enjoy a covered patio, covered cooking area, and deck overlooking a private, tree-lined backyard that feels wonderfully secluded. There is plenty of room for kids to play, pets to roam, or a garden to grow. A detached, two-story storage building adds even more possibilities, with a roll-up door, shelving, cabinets, and a former kennel downstairs. The unfinished upstairs could potentially be converted to additional living space, subject to city approval. The property includes two lots totaling approximately 0.98 acre - 0.59 acre with the home and an additional 0.39-acre vacant parcel. A truly unique property with space, character, and possibilities you won't find every day.
Details
| MLS # | 4163462 |
|---|---|
| Listing Type | For Sale |
| Style | House |
| Sub-Type | Resale |
| Status | Active |
| Year | 1950 |
| Days On Site | 8 |
| Listing Provided By | Coldwell Banker Smith Home Rltrs-Gautier | Mike M Wixon |
Features
| Bed(s) | 4 |
|---|---|
| Bath(s) | 3 Total |
| SQ Feet | 3,583 |
| Garage | 1 |
| Story(s) | 2 |
| Acreage | 0.98 |
Interior
| Rooms Total | 0 |
|---|---|
| Cooling Yes / No | Yes |
| Cooling | Ceiling Fan(s), Central Air |
| Heating Yes / No | Yes |
| Heating | Central, Electric, Fireplace(s) |
| Interior Features | Bookcases, Ceiling Fan(s), Walk-In Closet(s) |
| Window Features | Aluminum Frames, Blinds, Screens |
| Appliances | Dishwasher, Disposal, Electric Cooktop, Exhaust Fan, Oven, Range Hood, Refrigerator |
Exterior
| Exterior Features | Balcony |
|---|---|
| Roof | Asphalt, Shingle |
| Construction Materials | Vinyl |
| Foundation Details | Slab |
| Lot Features | Cleared, Fenced, Front Yard, Level, Many Trees |
Parking
| Attached Garage Yes / No | No |
|---|---|
| Parking Features | Driveway, Paved, Storage, Concrete |
Utilities
| Utilities | Cable Available, Electricity Connected, Natural Gas Connected, Sewer Connected, Water Connected |
|---|
Taxes
| Property | 188 |
|---|
Area Information
| State | MS |
|---|---|
| County | Jackson |
| City | Pascagoula |
| Zip Code | 39581 |
| Area | Jackson |
| Community Name | Metes And Bounds |
| Listing VS Median (in Metes And Bounds) | |
Price: $249,900 low | high Med: $225,450 sqft: 3,583 low | high Med: 1,125 $ / sqft: $70 low | high Med: $201 On site: 8 low | high Med: 97.5 | |
Request a showing
Request a showing
 The information is being provided by MLS United. Information deemed accurate but not guaranteed. Information is provided for consumers personal, non-commercial use, and may not be used for any purpose other than the identification of potential properties for purchase. Copyright 2026 MLS United. All Rights Reserved.
Contact
Learn More About This Property

| State | MS |
|---|---|
| County | Jackson |
| City | Pascagoula |
| Zip Code | 39581 |
| Area | Jackson |
| Community Name | Metes And Bounds |
| Listing VS Median (in Metes And Bounds) | |
Price: $249,900 low | high Med: $225,450 sqft: 3,583 low | high Med: 1,125 $ / sqft: $70 low | high Med: $201 On site: 8 low | high Med: 97.5 | |
