
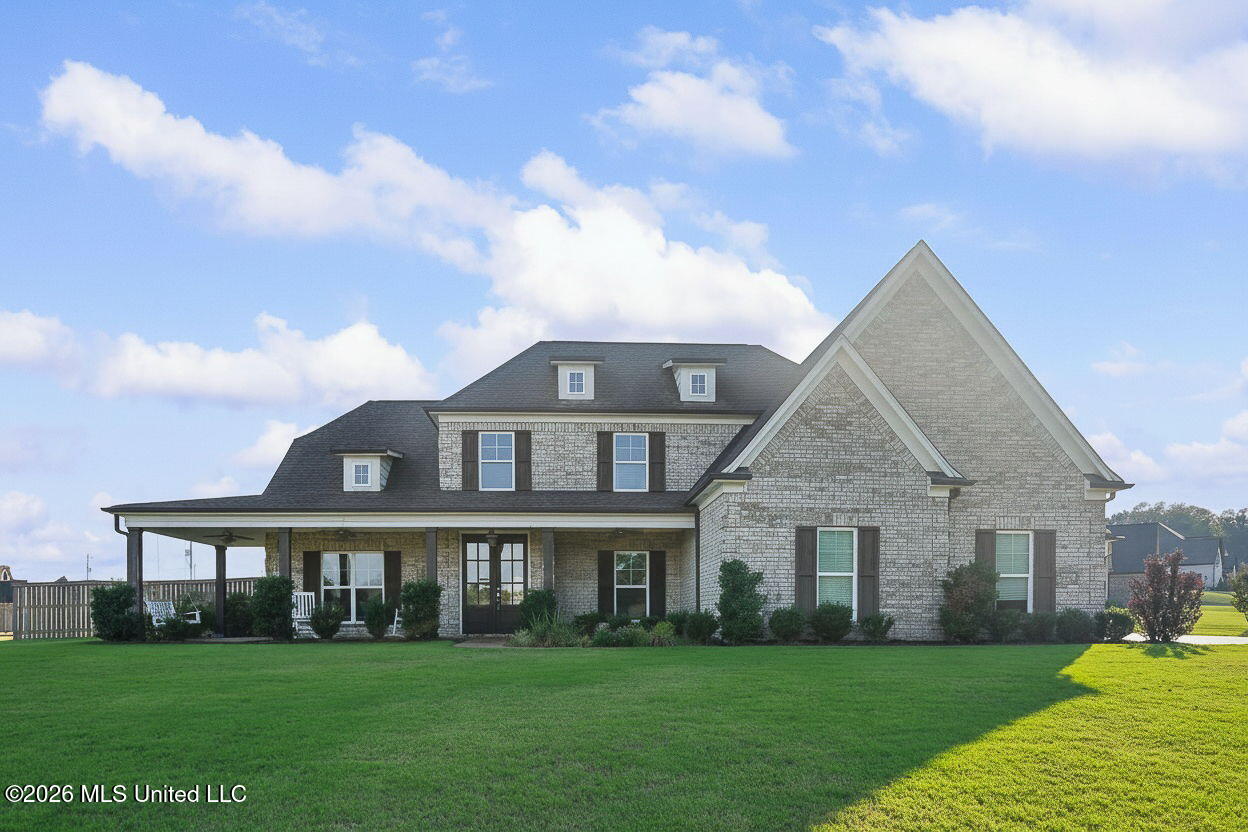
3665 Flat Rock Drive,Hernando, MS 38632
Hernando, MS 38632
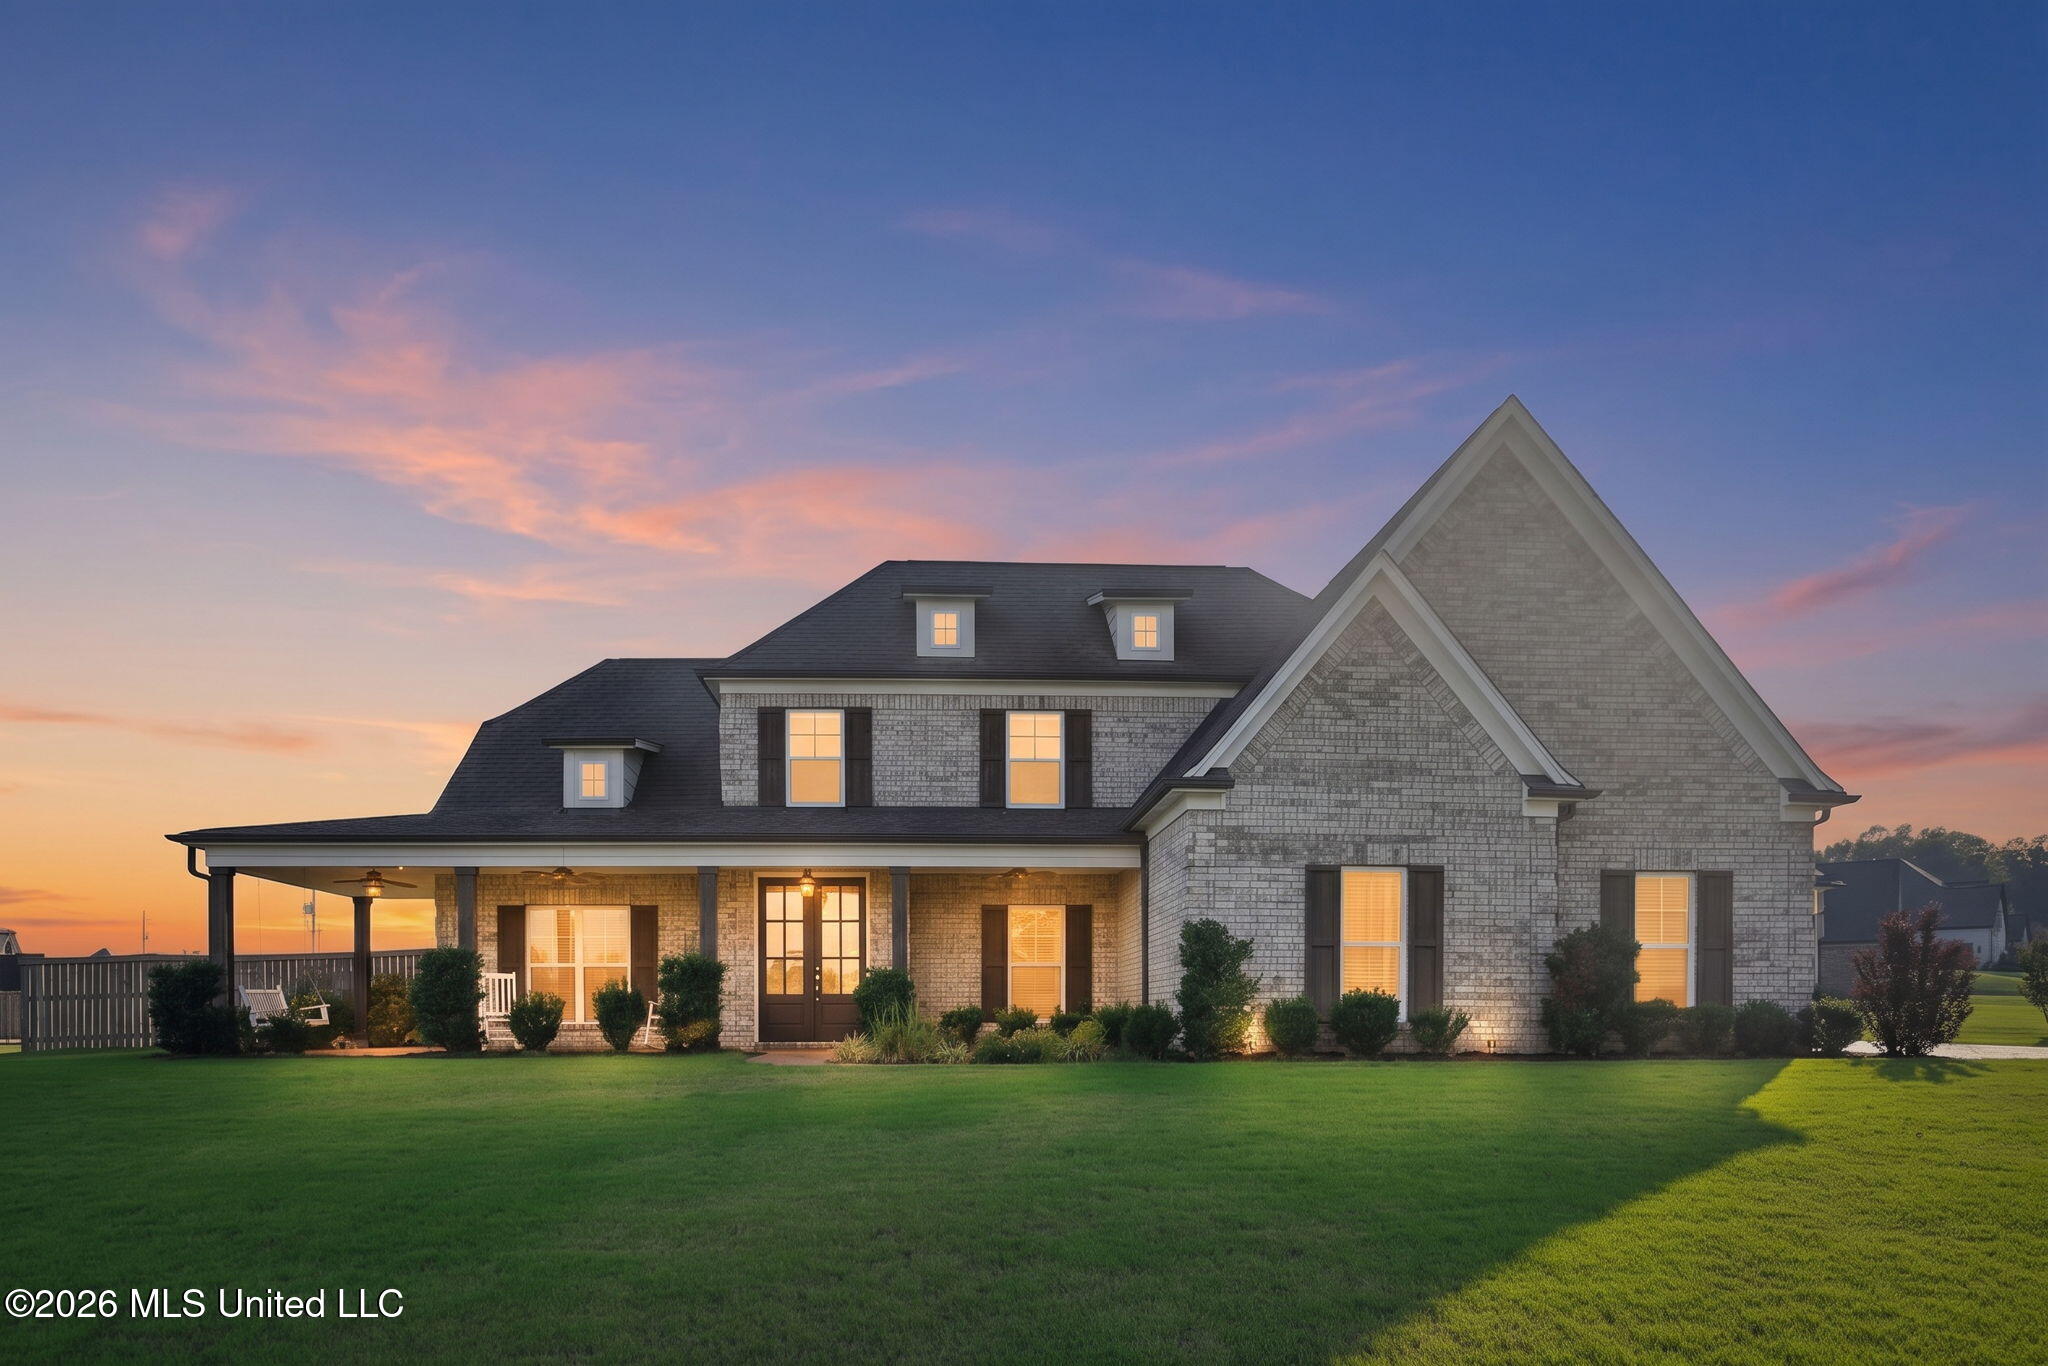

Description
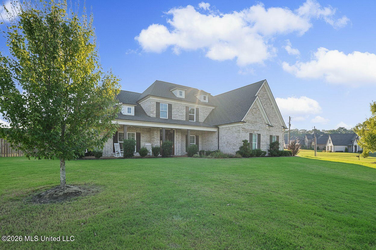
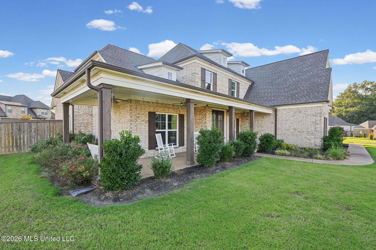
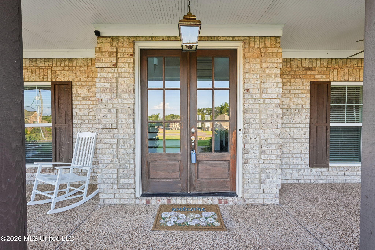
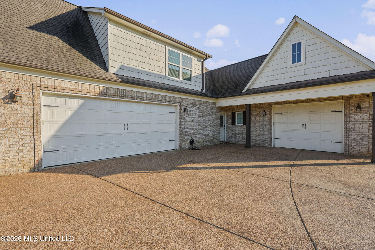
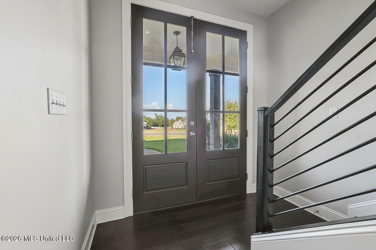
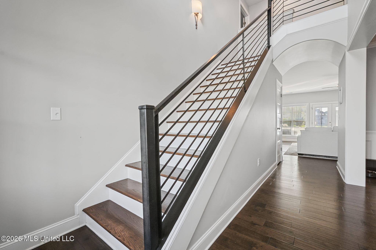
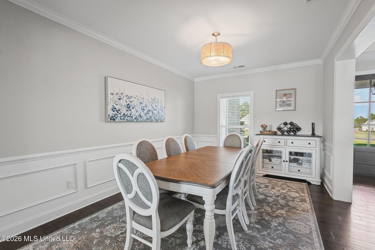
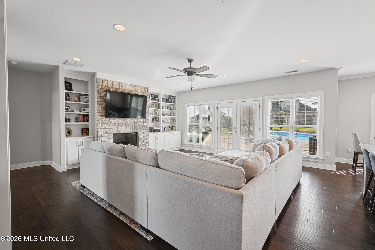
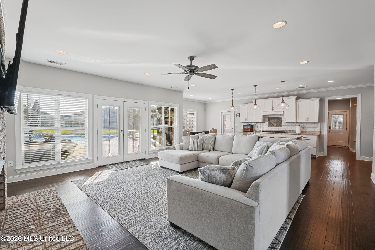
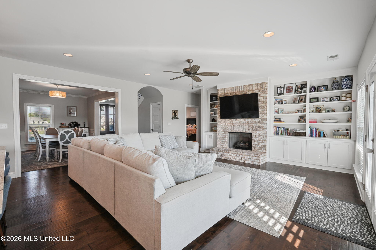
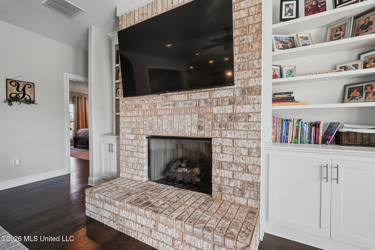
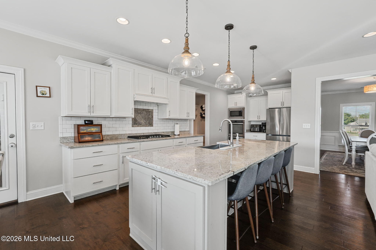
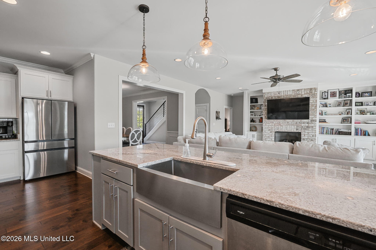
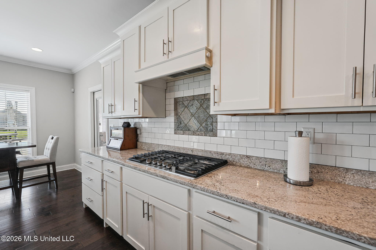
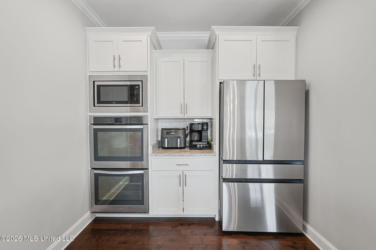
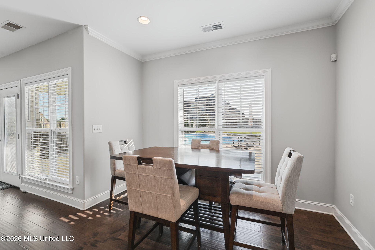
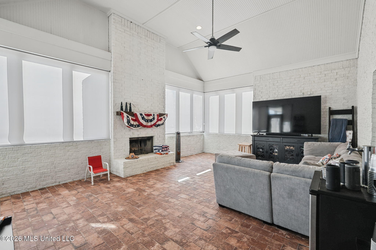
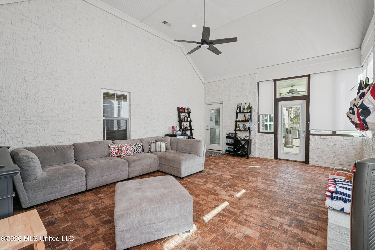
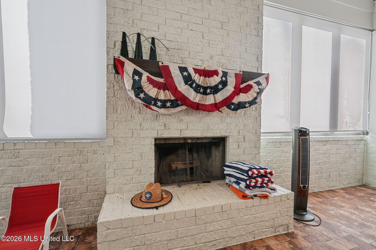
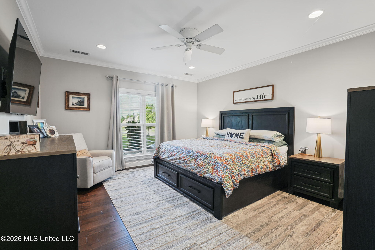
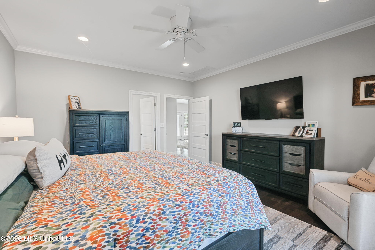
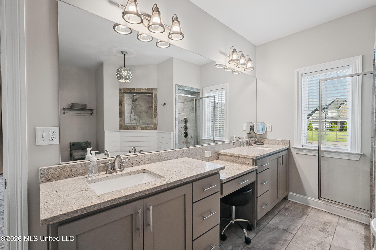
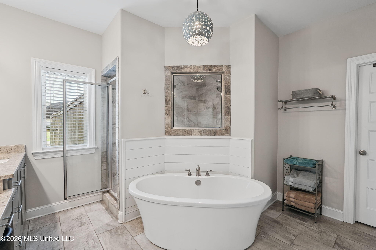
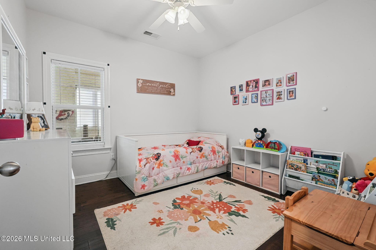
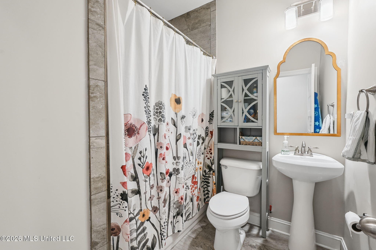
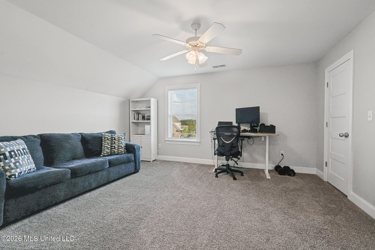
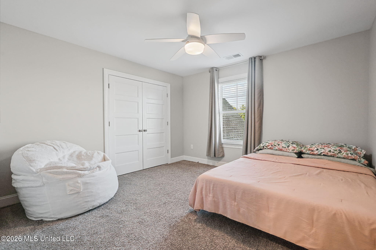
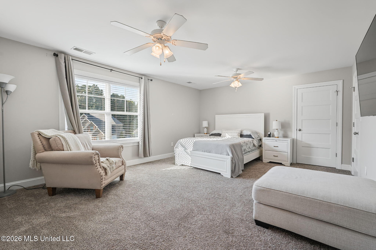
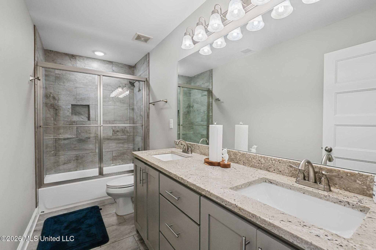
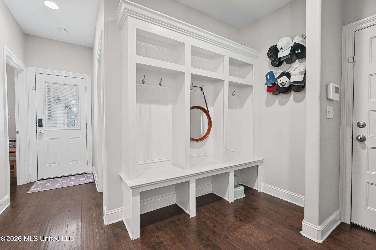
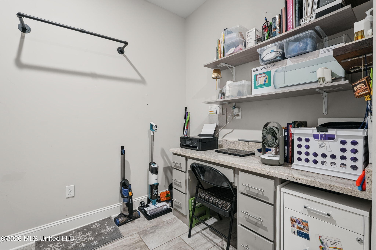
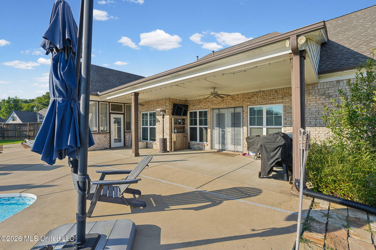
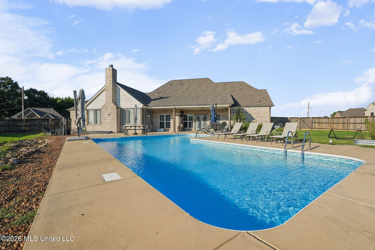
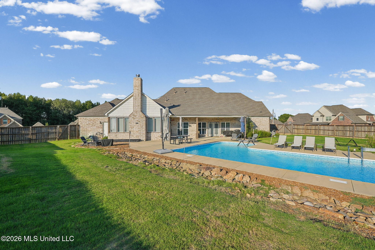
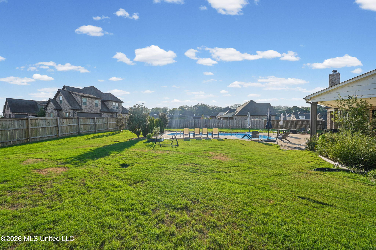
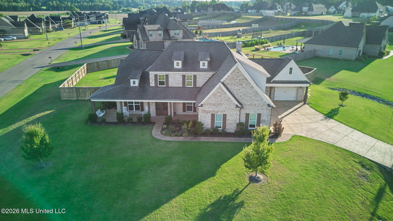
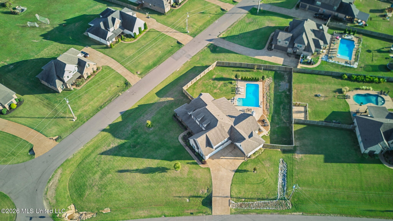
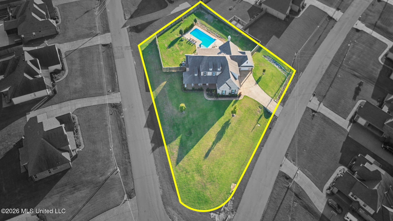
Welcome to this beautifully designed 5-bedroom, 3-bath home situated on approximately .8 acres with an open, split-bedroom floor plan and exceptional indoor and outdoor living spaces. The main level features the spacious primary suite, a second bedroom, and an additional full bathroom, providing convenient one-level living. The kitchen is a standout with custom cabinetry, granite countertops, a large center island with a farm sink, double ovens, and a dedicated coffee bar. The kitchen flows seamlessly into the open living areas, making it ideal for everyday living and entertaining. The primary suite features a spacious bath with custom cabinetry, a walk-through shower, and a relaxing soaker tub. Upstairs, you'll find three additional bedrooms and a full bathroom, offering plenty of space for family, guests, or a home office. Two impressive floor-to-ceiling fireplaces create dramatic focal points-one in the great room and another in the large sunroom. The sunroom offers beautiful views of the pool and provides a wonderful space for relaxing or entertaining year-round. The 3-car garage provides abundant parking and storage, while the second garage includes a convenient half bath specifically designed for pool guests. Situated on approximately .8 acres with a pool and thoughtfully designed living spaces throughout, this home offers the perfect combination of comfort, functionality, and entertaining space.
Details
| MLS # | 4163077 |
|---|---|
| Listing Type | For Sale |
| Style | House |
| Sub-Type | Resale |
| Status | Active |
| Year | 2018 |
| Days On Site | 11 |
| Listing Provided By | Burch Realty Group Hernando | Brian Couch |
Features
| Bed(s) | 5 |
|---|---|
| Bath(s) | 4 Total |
| SQ Feet | 3,721 |
| Garage | 3 |
| Pool | Yes |
| Story(s) | 2 |
| Acreage | 0.80 |
Interior
| Rooms Total | 0 |
|---|---|
| Cooling Yes / No | Yes |
| Cooling | Central Air |
| Heating Yes / No | Yes |
| Heating | Central, Natural Gas |
| Interior Features | Bookcases, Built-in Features, Ceiling Fan(s), Crown Molding, Double Vanity, Entrance Foyer, Granite Counters, High Ceilings, His and Hers Closets, Kitchen Island, Open Floorplan, Pantry, Primary Downstairs, Recessed Lighting, Soaking Tub, Special Wiring, Stone Counters, Storage, Walk-In Closet(s) |
| Window Features | Blinds, Insulated Windows, Vinyl |
| Appliances | Built-In Gas Oven, Cooktop, Dishwasher, Double Oven, Gas Water Heater |
Exterior
| Exterior Features | Private Yard |
|---|---|
| Roof | Architectural Shingles |
| Security Features | Security System, Smoke Detector(s) |
| Construction Materials | Brick, Brick Veneer, Hardi Plank Type |
| Foundation Details | Slab |
| Lot Features | Fenced, Irregular Lot, Landscaped |
Parking
| Garage Yes / No | Yes |
|---|---|
| Attached Garage Yes / No | Yes |
| Parking Features | Attached, Garage Door Opener, Garage Faces Side, Direct Access, Concrete |
Utilities
| Utilities | Cable Available, Electricity Connected, Natural Gas Connected, Phone Available, Sewer Connected |
|---|
Taxes
| Property | 3422 |
|---|
Area Information
| State | MS |
|---|---|
| County | DeSoto |
| City | Hernando |
| Zip Code | 38632 |
| Area | DeSoto |
| Community Name | Fieldbrook |
| School District | Desoto CO Dist |
| Elementary School | Hernando |
| High School | Hernando |
| Listing VS Median (in Fieldbrook) | |
Price: $599,900 low | high Med: $599,900 sqft: 3,721 low | high Med: 3,721 $ / sqft: $161 low | high Med: $161 On site: 11 low | high Med: 11 | |
Market Activity 38632
Request a showing
Request a showing
 The information is being provided by MLS United. Information deemed accurate but not guaranteed. Information is provided for consumers personal, non-commercial use, and may not be used for any purpose other than the identification of potential properties for purchase. Copyright 2026 MLS United. All Rights Reserved.
Contact
Learn More About This Property

| State | MS |
|---|---|
| County | DeSoto |
| City | Hernando |
| Zip Code | 38632 |
| Area | DeSoto |
| Community Name | Fieldbrook |
| School District | Desoto CO Dist |
| Elementary School | Hernando |
| High School | Hernando |
| Listing VS Median (in Fieldbrook) | |
Price: $599,900 low | high Med: $599,900 sqft: 3,721 low | high Med: 3,721 $ / sqft: $161 low | high Med: $161 On site: 11 low | high Med: 11 | |