
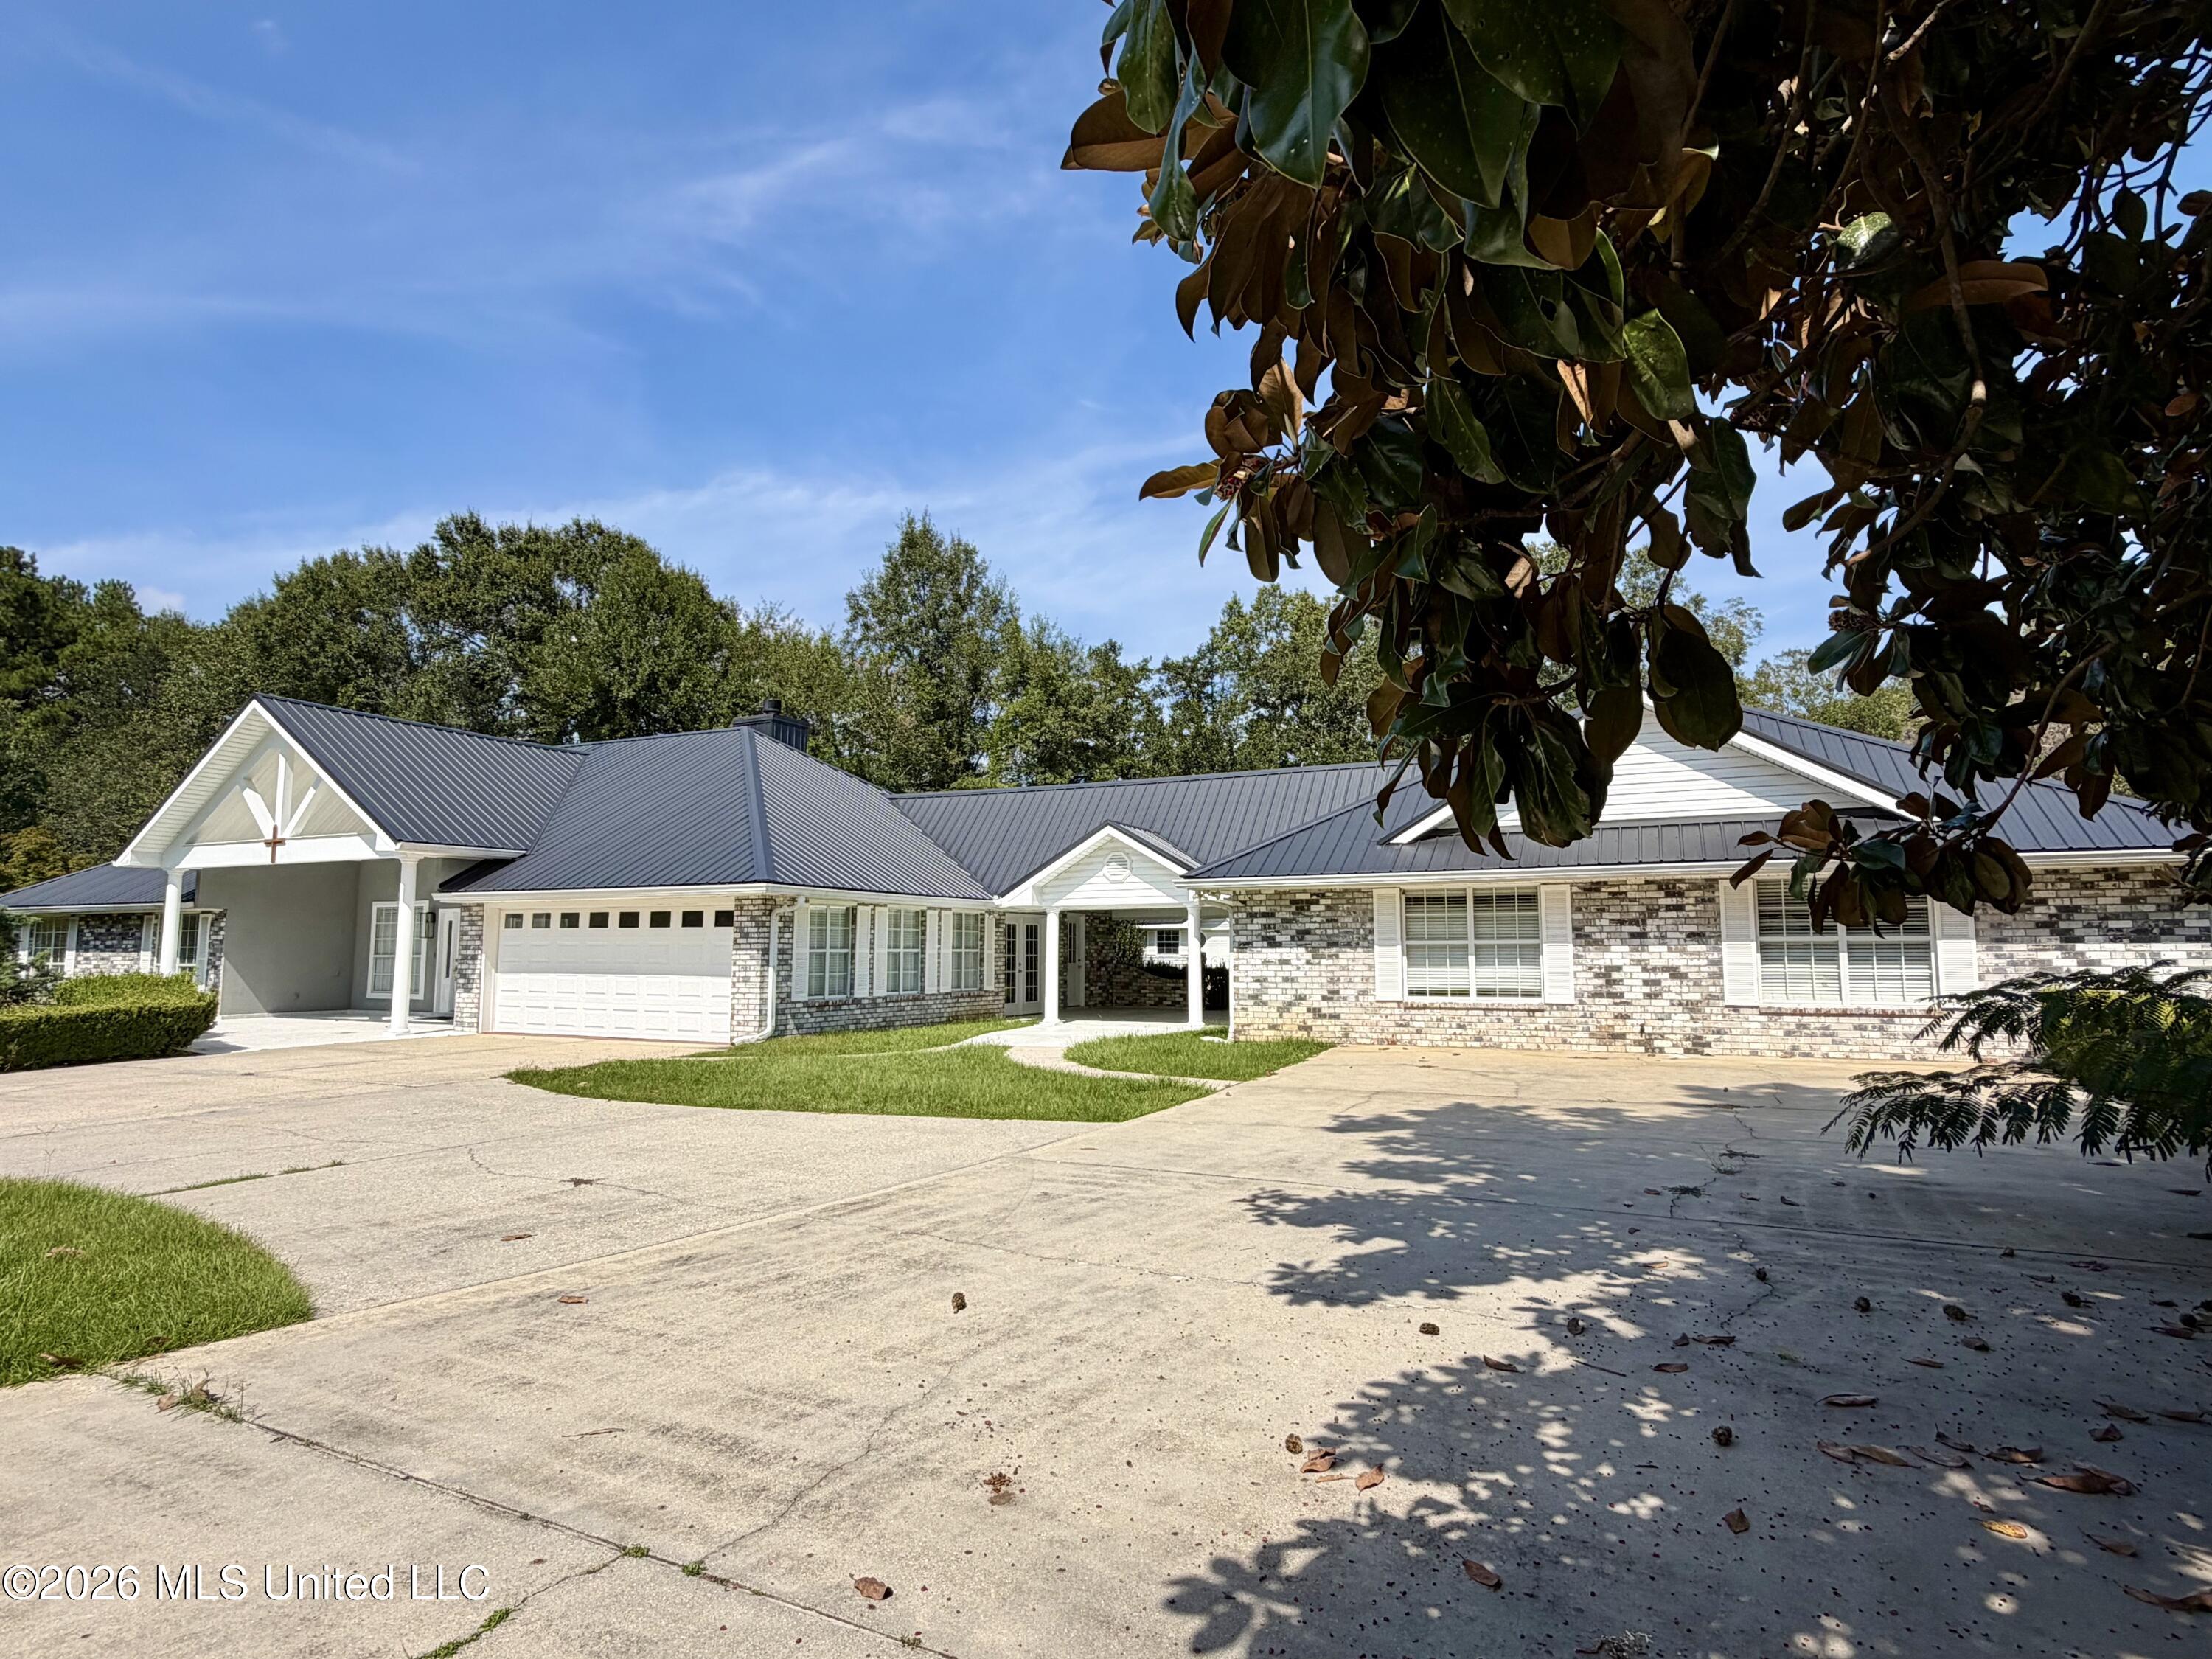
39 Oak Allee Drive,Picayune, MS 39466
Picayune, MS 39466

Description
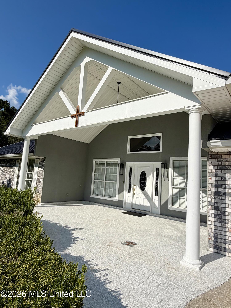
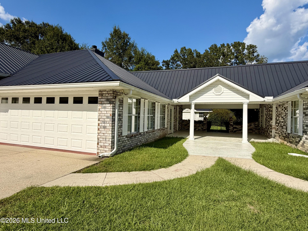
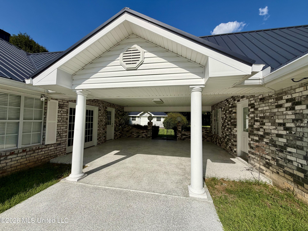
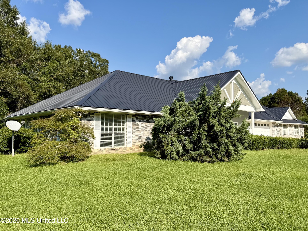
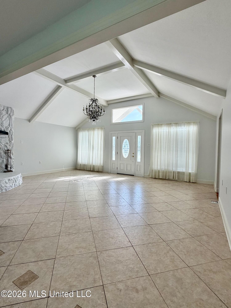
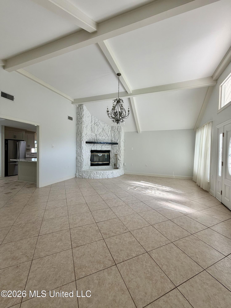
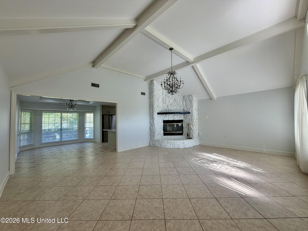
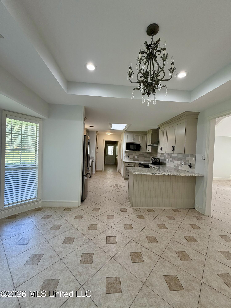
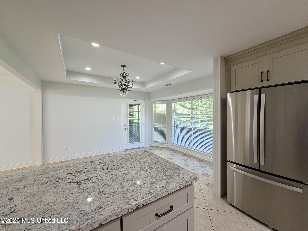
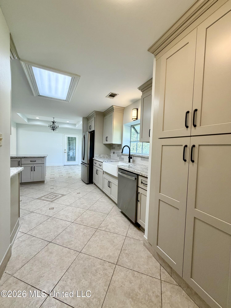
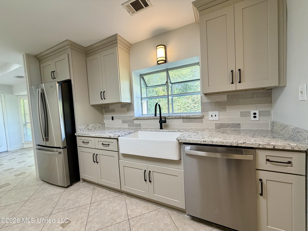
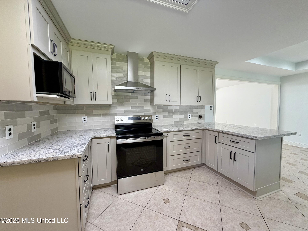
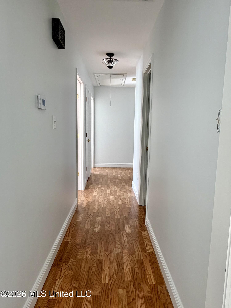
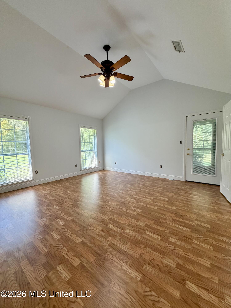
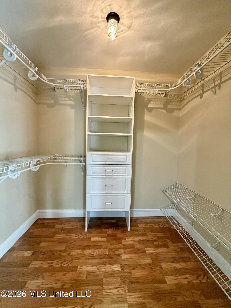
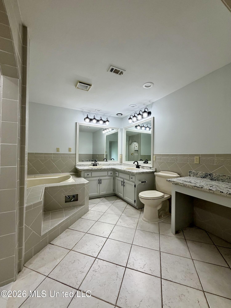
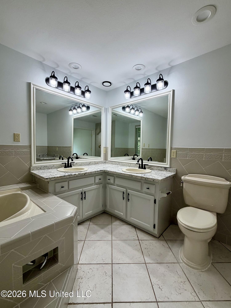
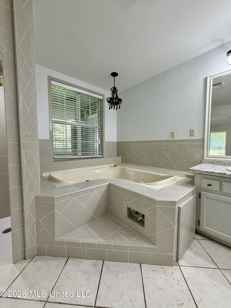
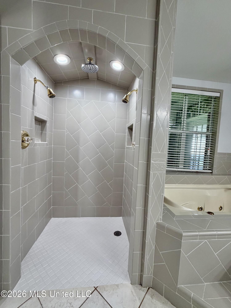
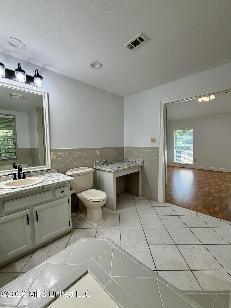
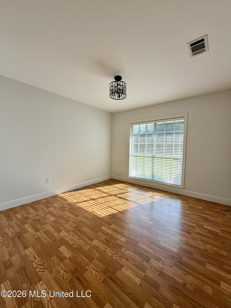
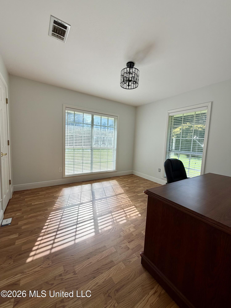
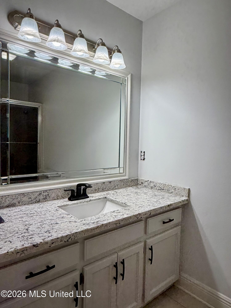
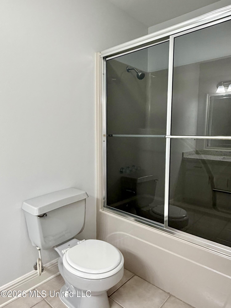
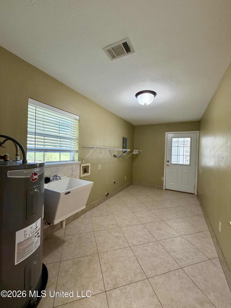
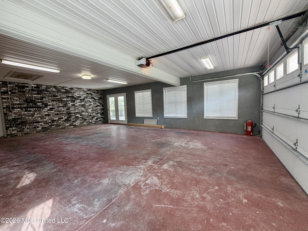
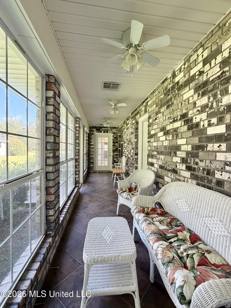
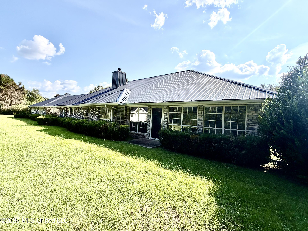
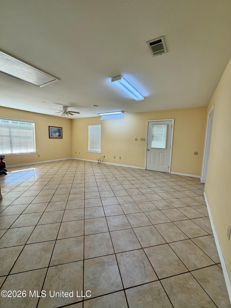
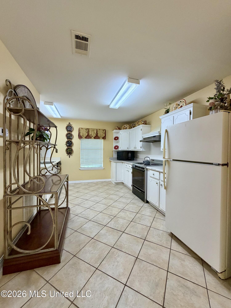
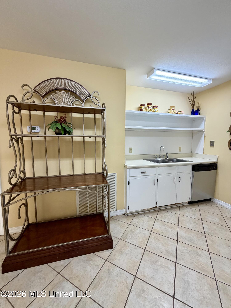
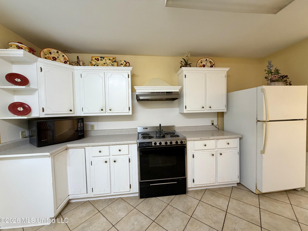
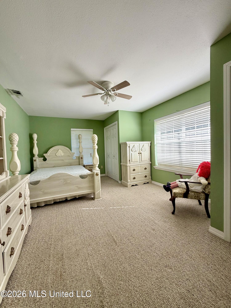
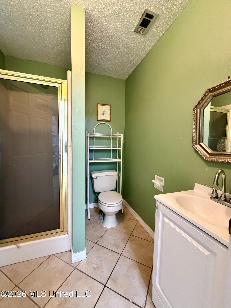
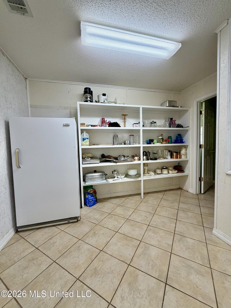
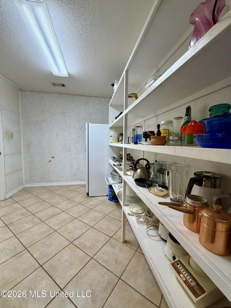
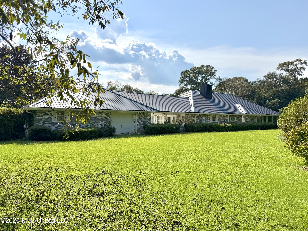
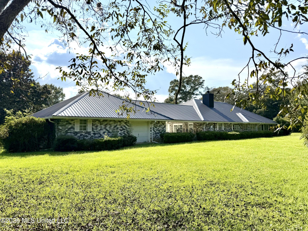
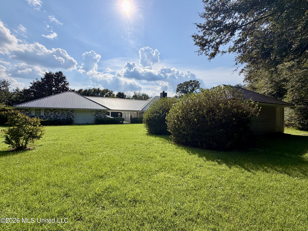
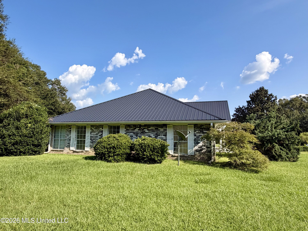
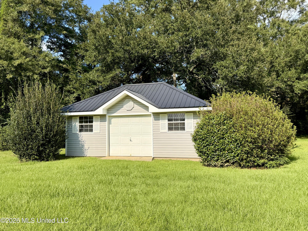
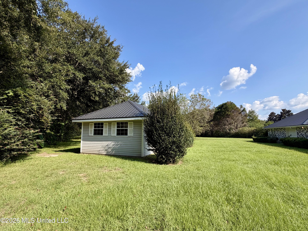
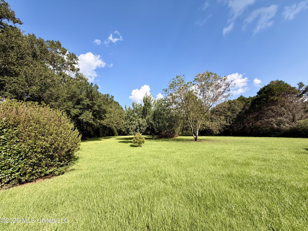
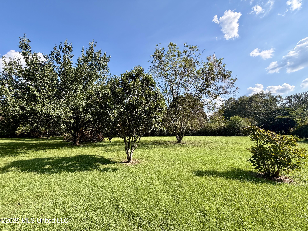
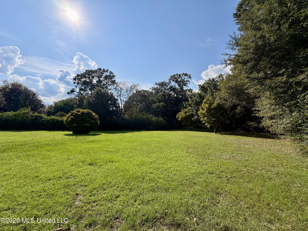
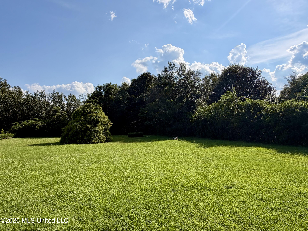
Located just outside of the city limits. This sprawling home is perfect for a large family with a separate living space attached by a lge. covered breezeway area. The 1 b/rm. 1 bath with kitchen & living area would make a great mother-in-law suite or rental. There have been so many updates including fresh paint, new fixtures, stainless appliances and granite countertops. Each residence has their own separate entrance and parking area. The metal roof and HVAC system have been replaced within the last 3 years. The main house m. bath has a walk-in shower w/dual shower head and separate corner jetted tub. The b/rm. has a lge. walk-in closet & access to an enclosed porch area for your morning coffee. There is stge. attached to the guest house and a det. stge. building behind the main house that houses the well tank. The grounds are beautiful w/a variety of trees. The home is situated on 1.97 acres for your privacy.
Details
| MLS # | 4163521 |
|---|---|
| Listing Type | For Sale |
| Style | House |
| Sub-Type | Resale |
| Status | Active |
| Year | 1990 |
| Days On Site | 9 |
| Listing Provided By | Ford Realty, Inc. | Martha R Ford |
Features
| Bed(s) | 3 |
|---|---|
| Bath(s) | 2 Total |
| SQ Feet | 2,035 |
| Garage | 2 |
| Story(s) | 1 |
| Zoning | Single Family Residential |
| Acreage | 1.97 |
| Water Front | None |
Interior
| Rooms Total | 0 |
|---|---|
| Cooling Yes / No | Yes |
| Cooling | Ceiling Fan(s), Central Air, Multi Units |
| Heating Yes / No | Yes |
| Heating | Central, Electric |
| Interior Features | Beamed Ceilings, Ceiling Fan(s), Granite Counters, High Ceilings, High Speed Internet, In-Law Floorplan, Recessed Lighting, Vaulted Ceiling(s), See Remarks, Double Vanity |
| Window Features | Blinds |
| Appliances | Dishwasher, Electric Water Heater, Free-Standing Electric Oven, Free-Standing Electric Range, Free-Standing Refrigerator, Microwave, Refrigerator, Stainless Steel Appliance(s), Vented Exhaust Fan |
Exterior
| Exterior Features | Private Entrance, Private Yard, Rain Gutters |
|---|---|
| Roof | Metal |
| Security Features | Smoke Detector(s) |
| Construction Materials | Vinyl, Brick Veneer, Stucco |
| Foundation Details | Slab |
| Lot Features | Corner Lot, Level |
Parking
| Garage Yes / No | Yes |
|---|---|
| Attached Garage Yes / No | Yes |
| Parking Features | Attached, Circular Driveway, Concrete, Garage Door Opener |
Utilities
| Utilities | Electricity Connected, Sewer Connected, Water Connected, Underground Utilities |
|---|
Taxes
| Property | 1637 |
|---|
Area Information
| State | MS |
|---|---|
| County | Pearl River |
| City | Picayune |
| Zip Code | 39466 |
| Area | Pearl River |
| Community Name | Salem Oaks Picayune |
| School District | Picayune |
| Listing VS Median (in Salem Oaks Picayune) | |
Price: $529,000 low | high Med: $529,000 sqft: 2,035 low | high Med: 2,035 $ / sqft: $260 low | high Med: $260 On site: 9 low | high Med: 9 | |
Request a showing
Request a showing
 The information is being provided by MLS United. Information deemed accurate but not guaranteed. Information is provided for consumers personal, non-commercial use, and may not be used for any purpose other than the identification of potential properties for purchase. Copyright 2026 MLS United. All Rights Reserved.
Contact
Learn More About This Property

| State | MS |
|---|---|
| County | Pearl River |
| City | Picayune |
| Zip Code | 39466 |
| Area | Pearl River |
| Community Name | Salem Oaks Picayune |
| School District | Picayune |
| Listing VS Median (in Salem Oaks Picayune) | |
Price: $529,000 low | high Med: $529,000 sqft: 2,035 low | high Med: 2,035 $ / sqft: $260 low | high Med: $260 On site: 9 low | high Med: 9 | |