New Listing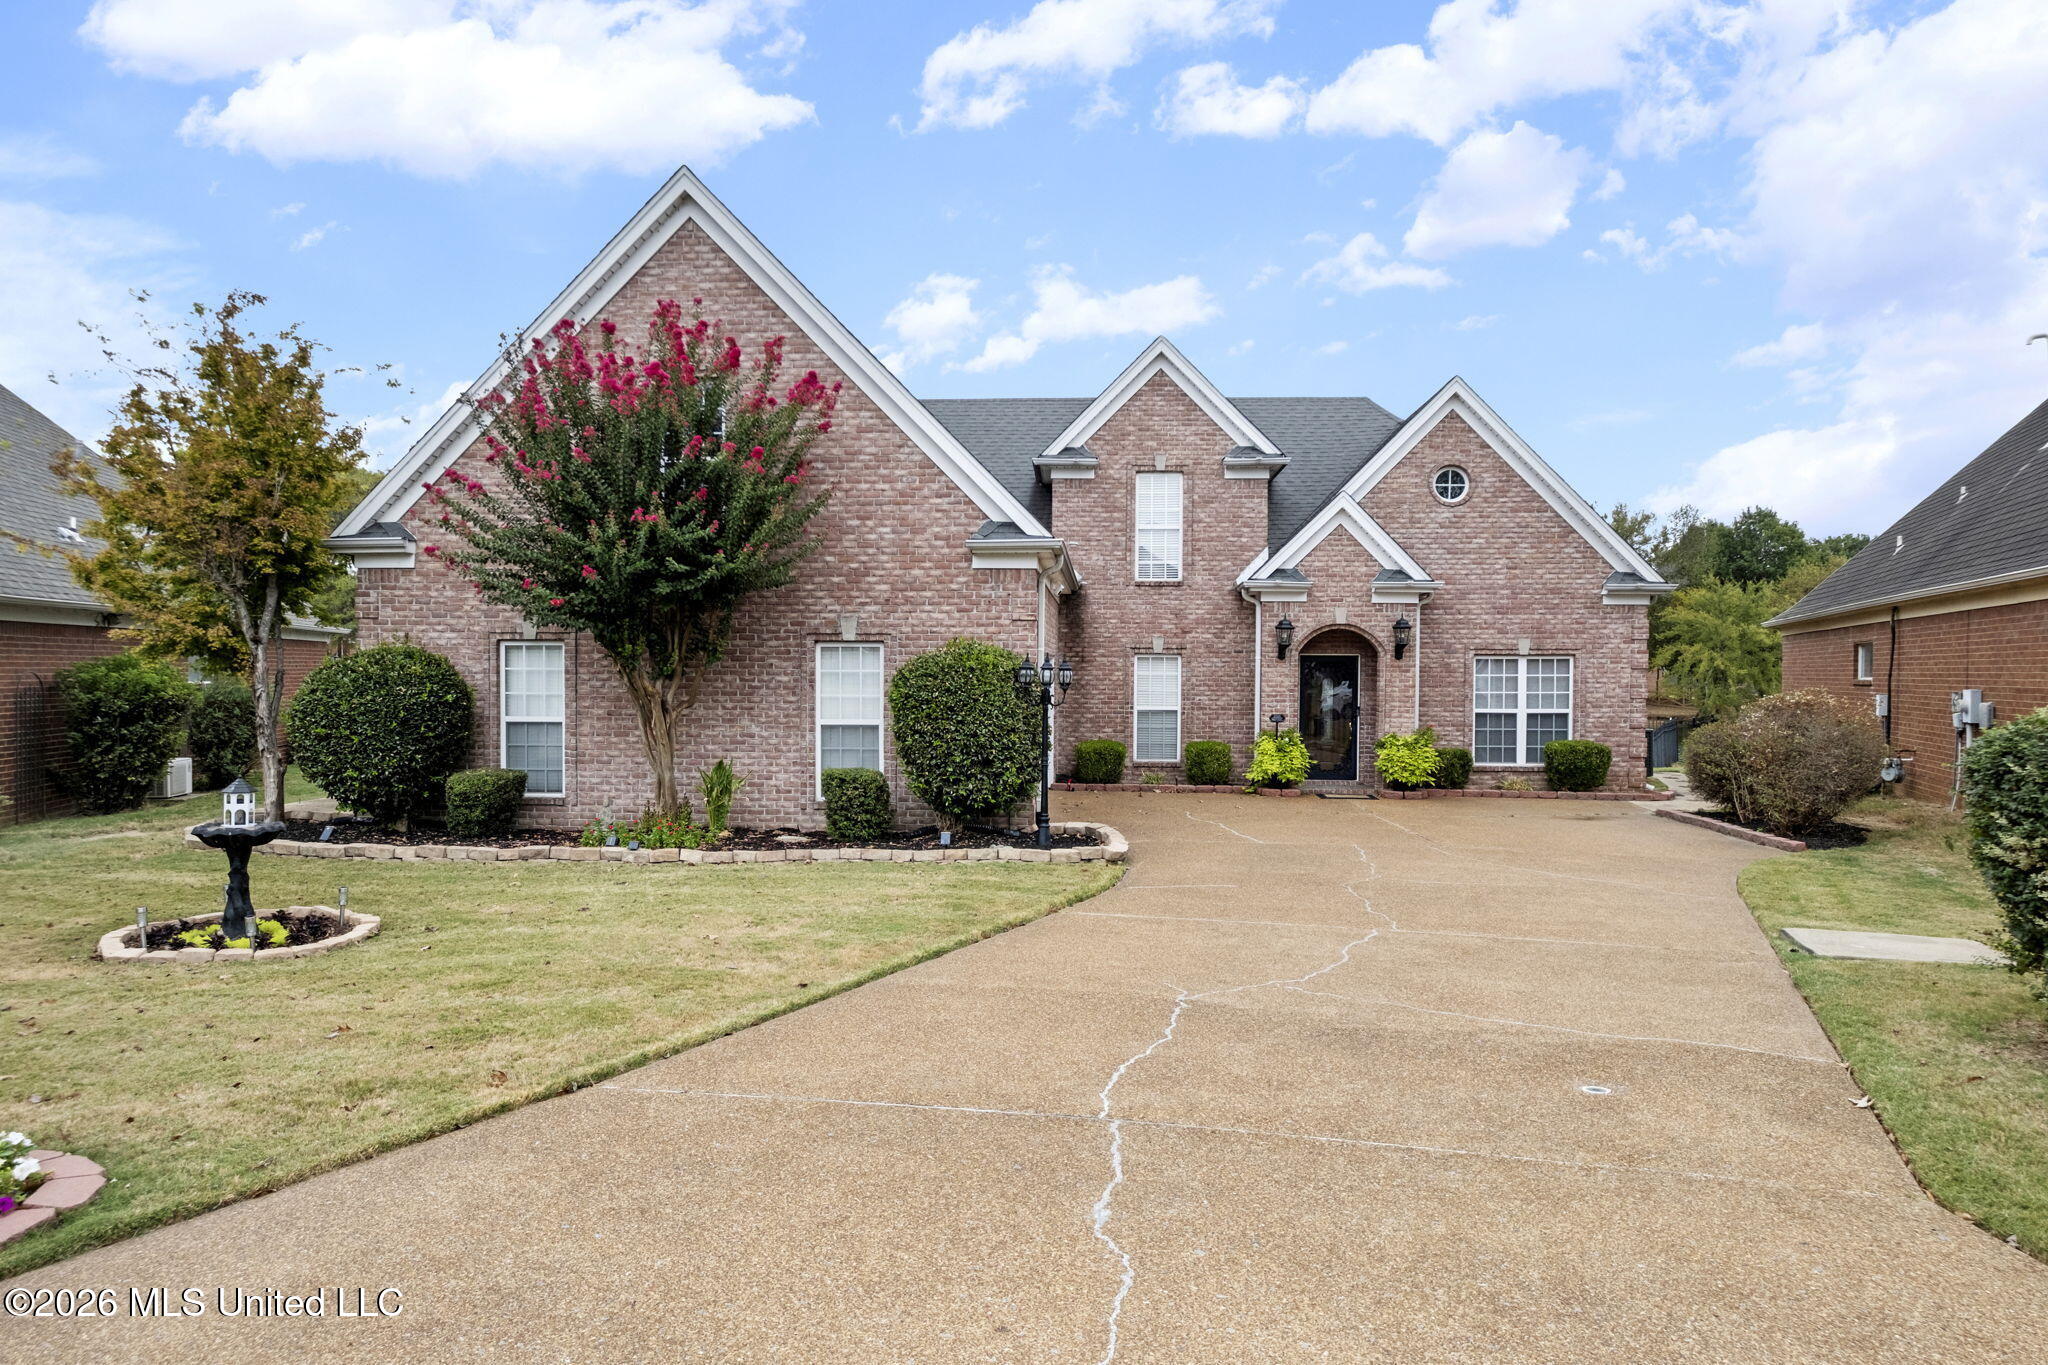

Description
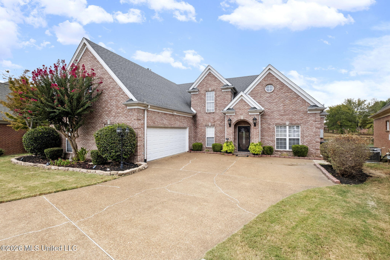
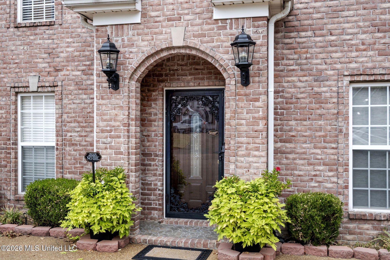
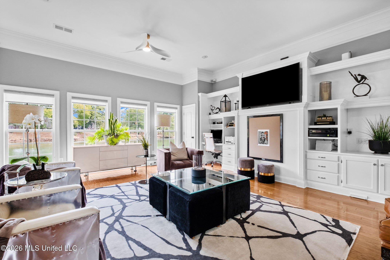
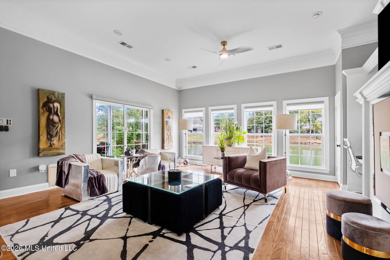
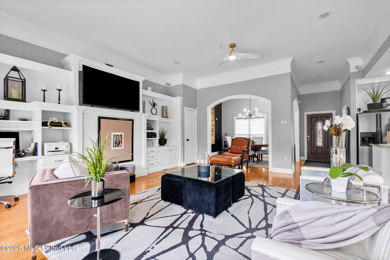
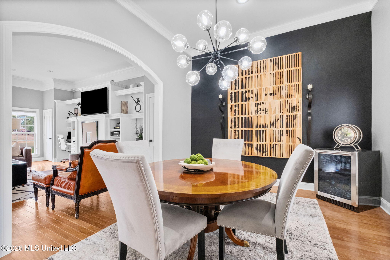
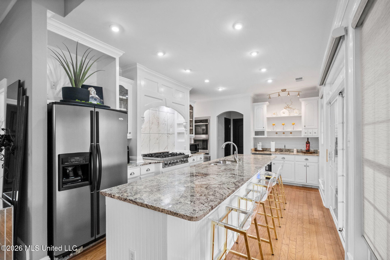
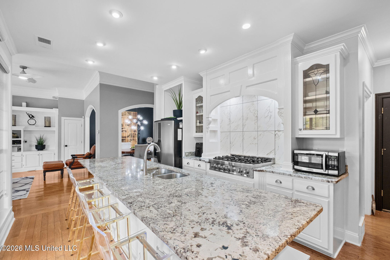
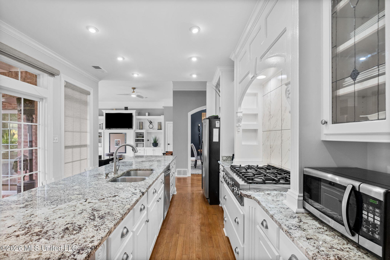
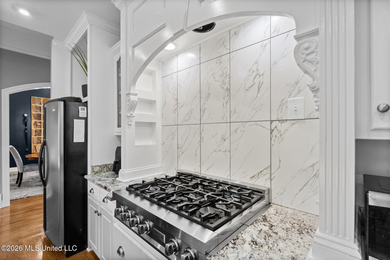
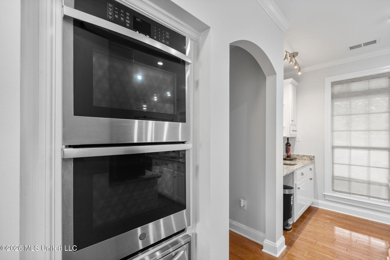
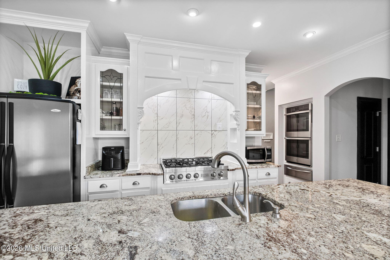
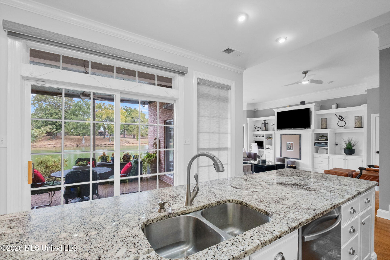
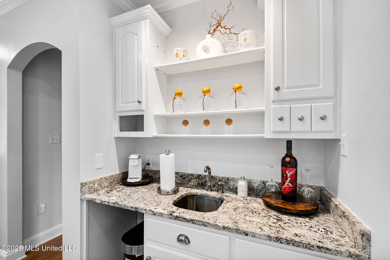
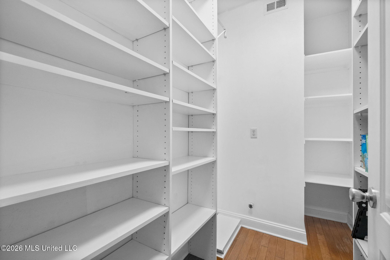
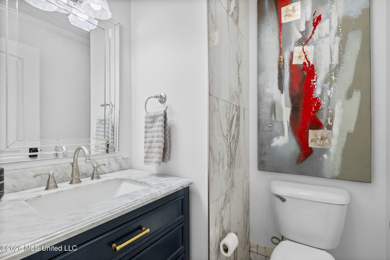
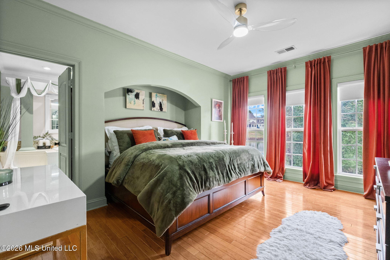
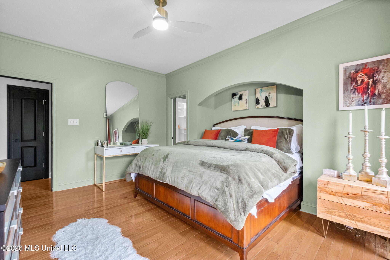
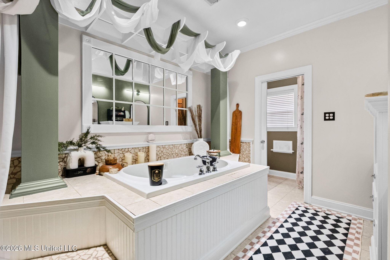
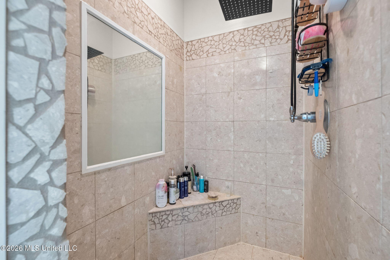
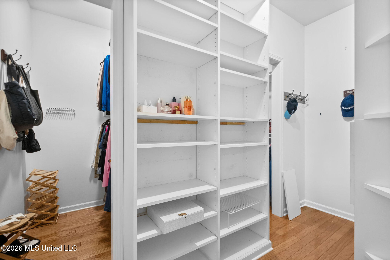
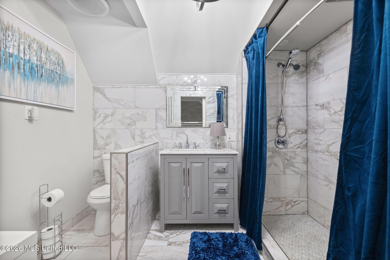
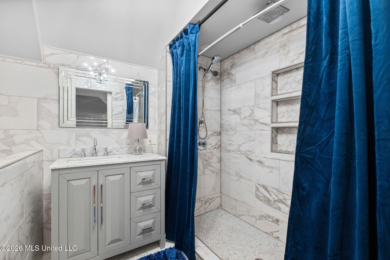
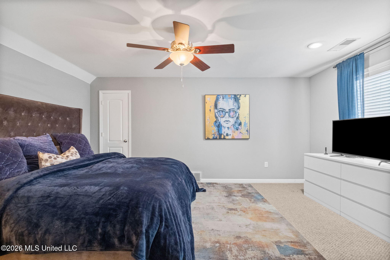
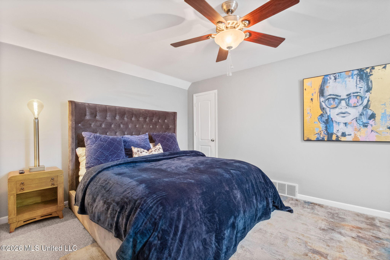
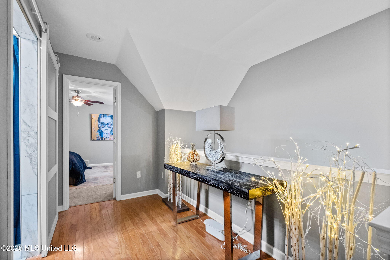
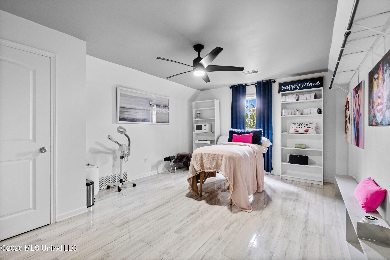
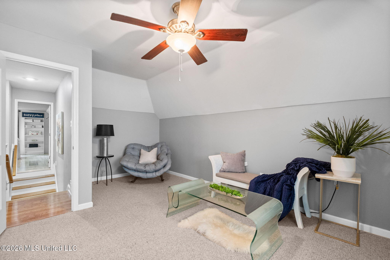
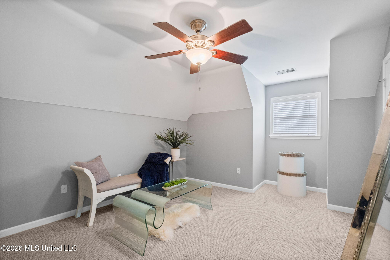
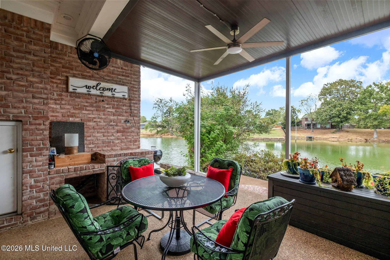
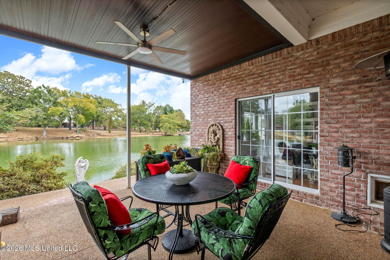
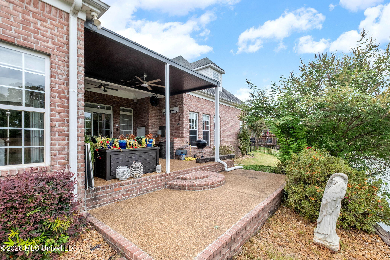
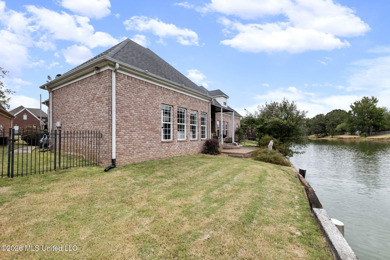
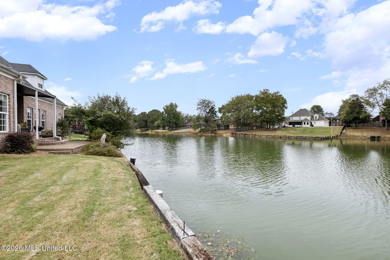
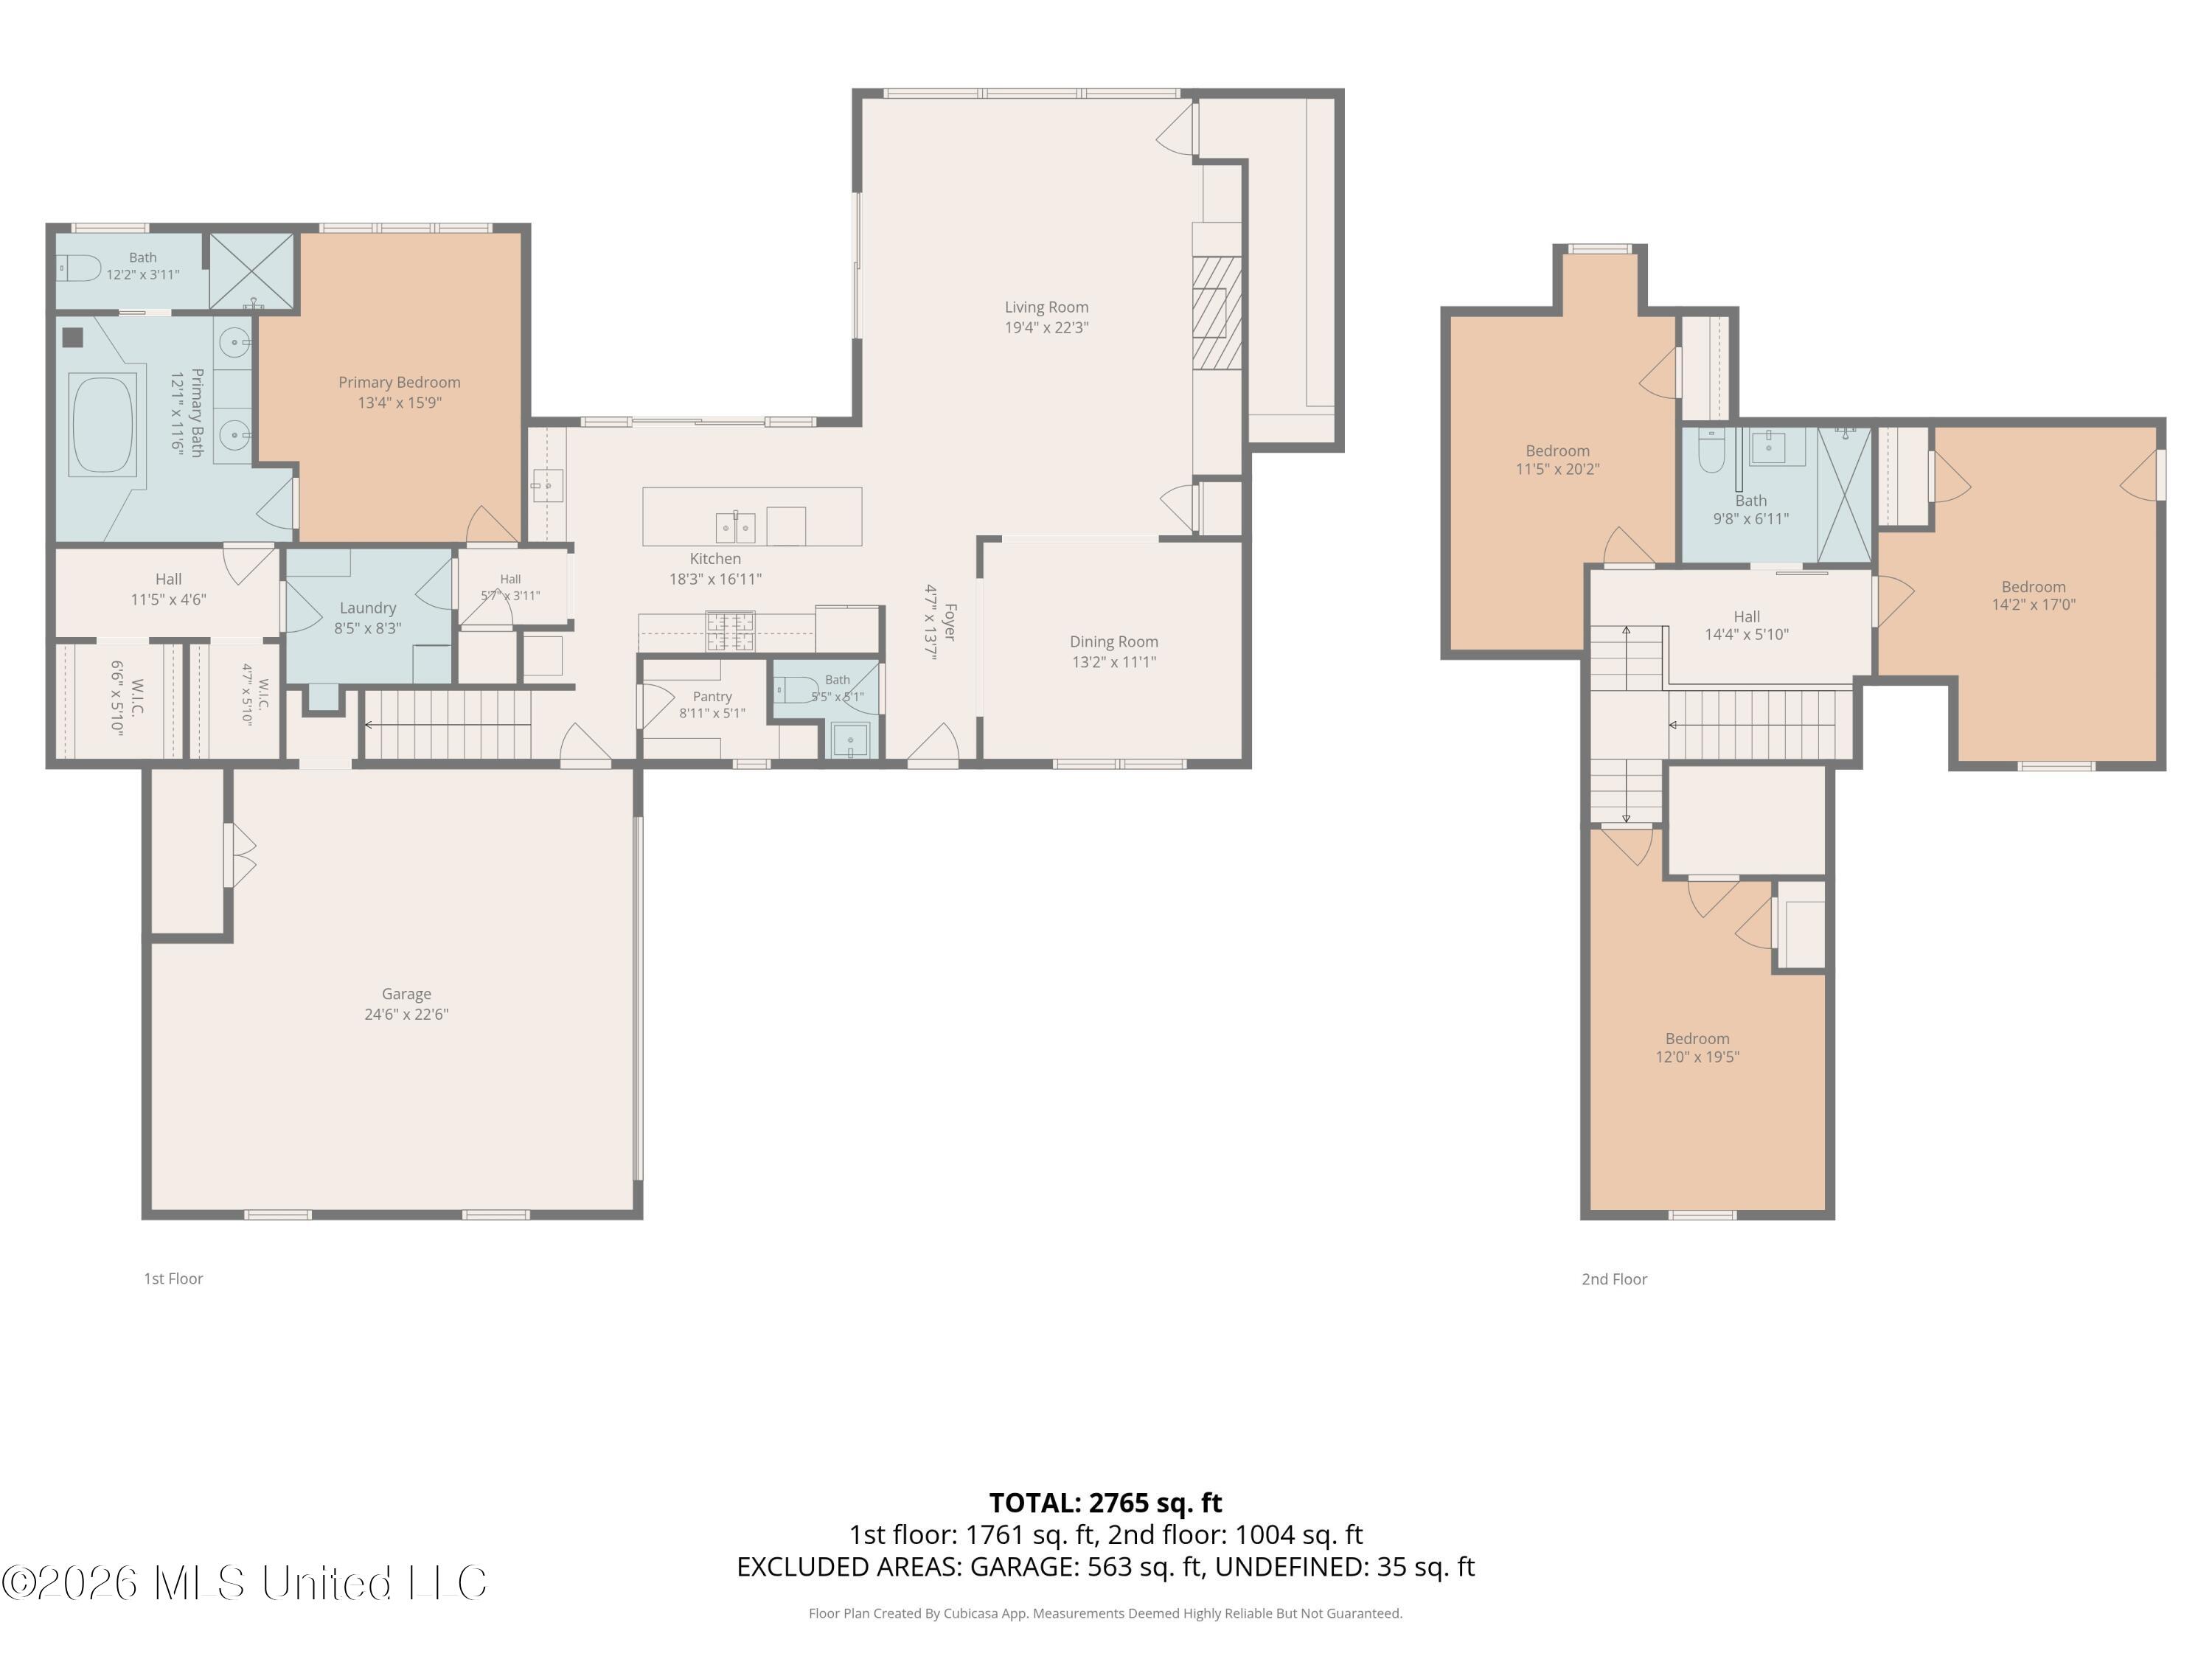
**Stunning Lake-View Home with Custom Features** Welcome to this beautiful smoke-free, pet-free home offering flexible living space with the primary suite conveniently located downstairs and three to four additional bedrooms upstairs. From the living room to the primary suite and chef's kitchen, enjoy breathtaking panoramic views of the lake. The primary suite includes a luxurious custom-painted bathroom with a jacuzzi tub, separate shower, and oversized his-and-hers walk-in closets. This home features custom paint throughout, hardwood floors, decorative lighting, ceiling fans, and elegant roller shades. Two remodeled bathrooms, finished bonus room or additional bedroom, and a spacious shelter room with abundant shelving provide comfort and versatility. The gourmet kitchen is designed for entertaining and features custom cabinets, granite countertops, **double ovens with a warming drawer**, a large pantry with plenty of shelving, and new appliances, excluding the refrigerator. Additional amenities include a central vacuum system, doggy door, updated A/C units, a new water heater, and a two-car garage. With its exceptional lake views, thoughtful updates, and beautiful custom details, this home is ready to welcome its next owner.
Details
| MLS # | 4164211 |
|---|---|
| Listing Type | For Sale |
| Style | House |
| HOA Dues | $160 |
| Sub-Type | Resale |
| Status | Active |
| Year | 2003 |
| Days On Site | 1 |
| Listing Provided By | Keller Williams Realty | Telisa A Carroll-Sanders |
Features
| Bed(s) | 3 |
|---|---|
| Bath(s) | 3 Total |
| SQ Feet | 2,619 |
| Garage | 2 |
| Story(s) | 2 |
| Acreage | 0.15 |
| Water Front | Lake, Waterfront |
Interior
| Rooms Total | 0 |
|---|---|
| Cooling Yes / No | Yes |
| Cooling | Central Air, Multi Units |
| Heating Yes / No | Yes |
| Heating | Central, Forced Air, Natural Gas, Other |
| Interior Features | Bookcases, Breakfast Bar, Built-in Features, Cathedral Ceiling(s), Ceiling Fan(s), Central Vacuum, Eat-in Kitchen, Granite Counters, High Ceilings, Kitchen Island, Pantry, Sound System, Other, Double Vanity |
| Window Features | Insulated Windows |
| Appliances | Dishwasher, Disposal, Double Oven, ENERGY STAR Qualified Appliances, Exhaust Fan, Gas Cooktop, Intercom, Microwave, Stainless Steel Appliance(s) |
Exterior
| Exterior Features | Landscaping Lights, Rain Gutters |
|---|---|
| Roof | Architectural Shingles |
| Security Features | Security Lights, Security System, Smoke Detector(s) |
| Construction Materials | Brick |
| Foundation Details | Slab |
| Lot Features | Cul-De-Sac, Landscaped |
Parking
| Garage Yes / No | Yes |
|---|---|
| Attached Garage Yes / No | No |
| Parking Features | Garage Door Opener, Concrete |
Location
| Community Features | Lake |
|---|
Utilities
| Utilities | Electricity Connected, Natural Gas Connected, Sewer Available, Sewer Connected, Water Connected |
|---|
Taxes
| Property | 2222 |
|---|
Area Information
| State | MS |
|---|---|
| County | DeSoto |
| City | Southaven |
| Zip Code | 38672 |
| Area | DeSoto |
| Community Name | Pinehurst |
| School District | Desoto CO Dist |
| Elementary School | Desoto Central |
| High School | Desoto Central |
| Listing VS Median (in Pinehurst) | |
Price: $369,000 low | high Med: $294,950 sqft: 2,619 low | high Med: 1,440 $ / sqft: $141 low | high Med: $212 On site: 1 low | high Med: 32 | |
Market Activity 38672
Request a showing
Request a showing
 The information is being provided by MLS United. Information deemed accurate but not guaranteed. Information is provided for consumers personal, non-commercial use, and may not be used for any purpose other than the identification of potential properties for purchase. Copyright 2026 MLS United. All Rights Reserved.
Contact
Learn More About This Property

| State | MS |
|---|---|
| County | DeSoto |
| City | Southaven |
| Zip Code | 38672 |
| Area | DeSoto |
| Community Name | Pinehurst |
| School District | Desoto CO Dist |
| Elementary School | Desoto Central |
| High School | Desoto Central |
| Listing VS Median (in Pinehurst) | |
Price: $369,000 low | high Med: $294,950 sqft: 2,619 low | high Med: 1,440 $ / sqft: $141 low | high Med: $212 On site: 1 low | high Med: 32 | |