
Description
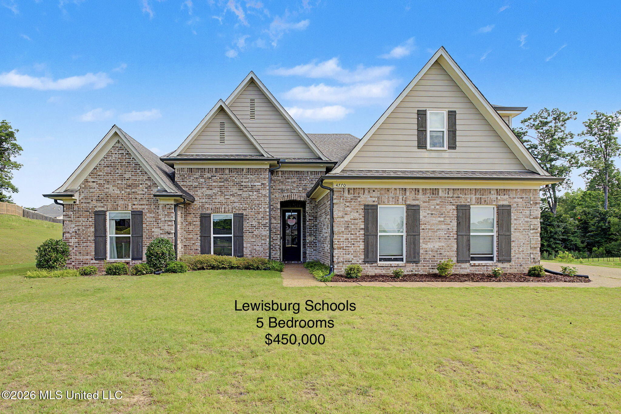
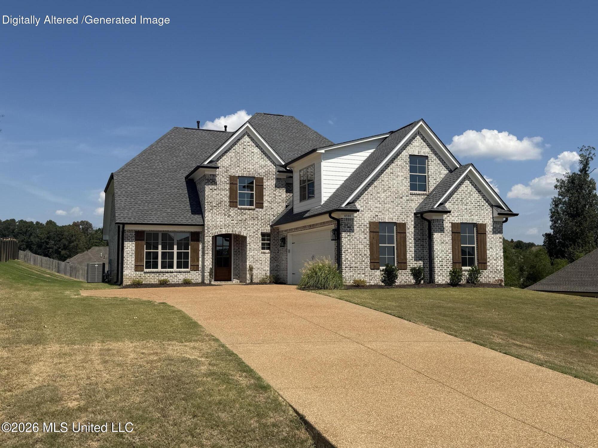
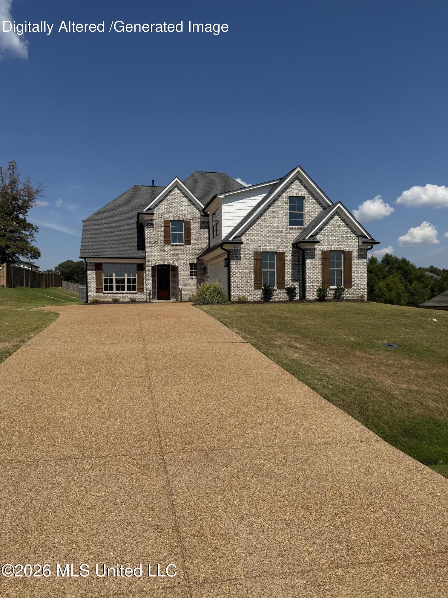
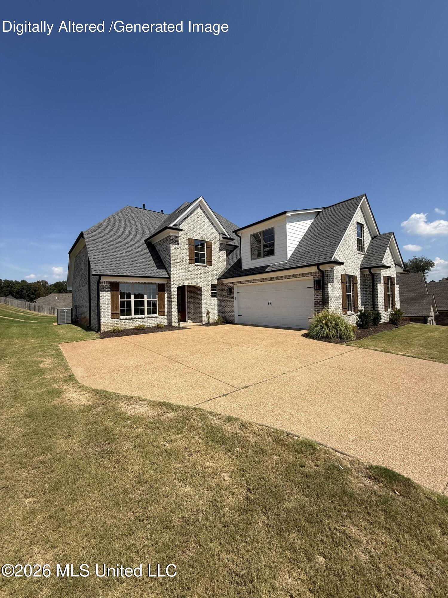
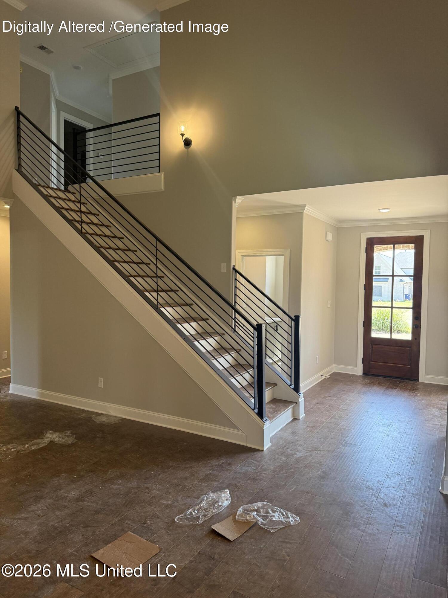
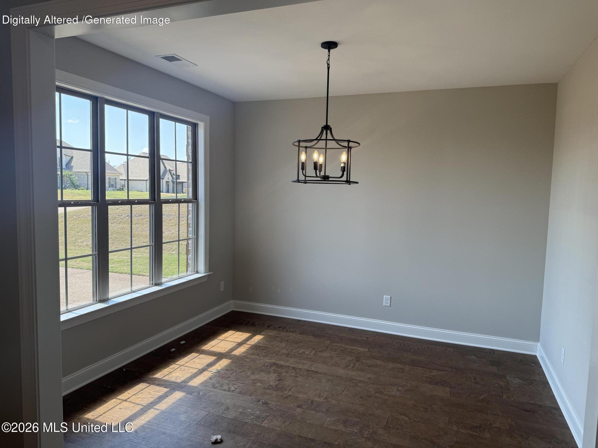
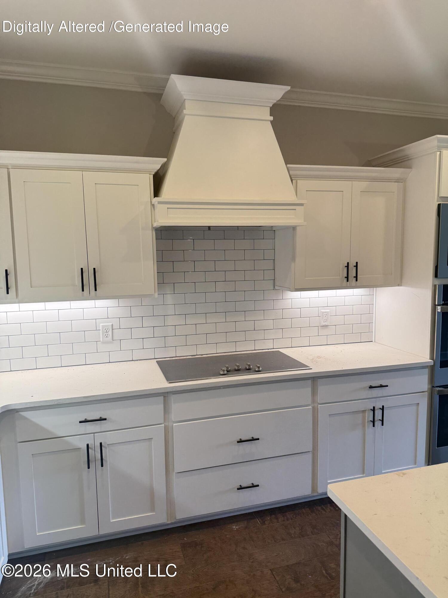
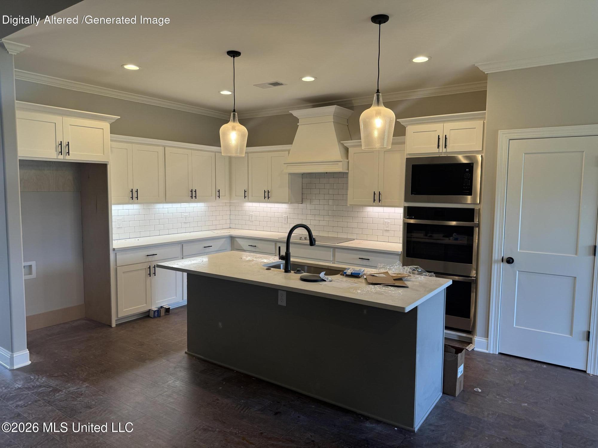
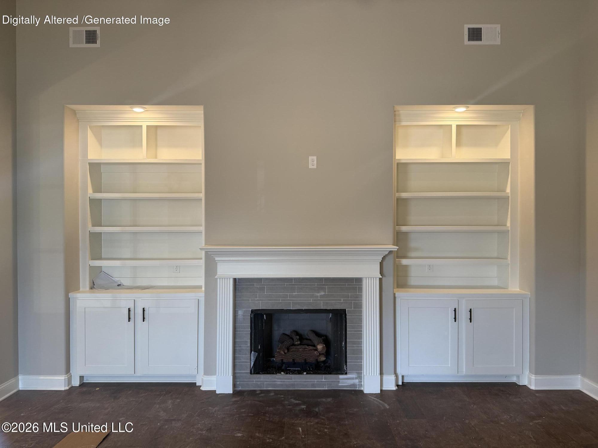
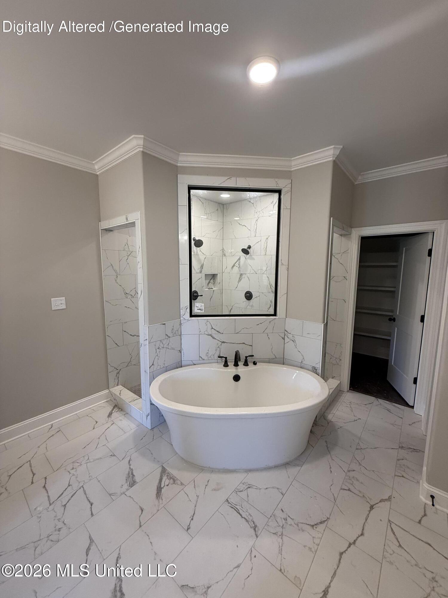
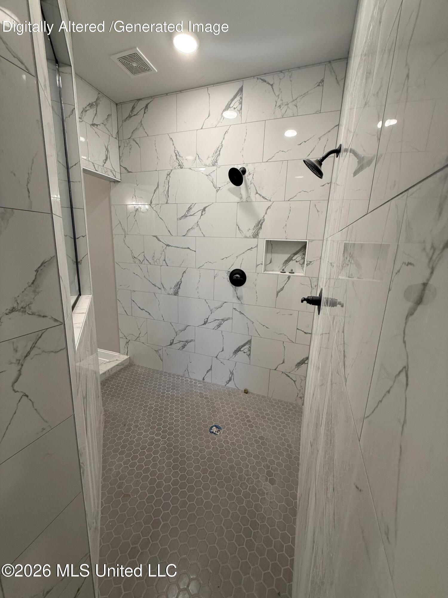
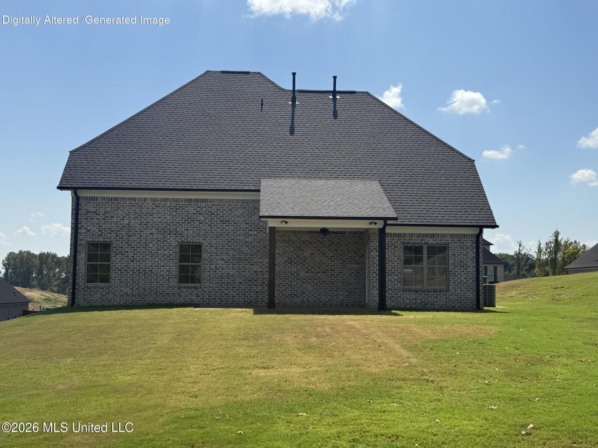
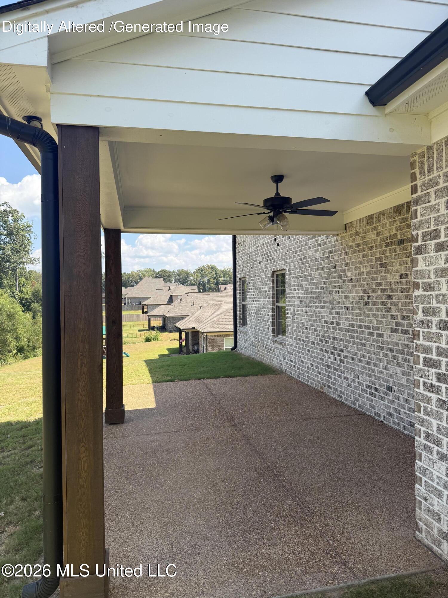
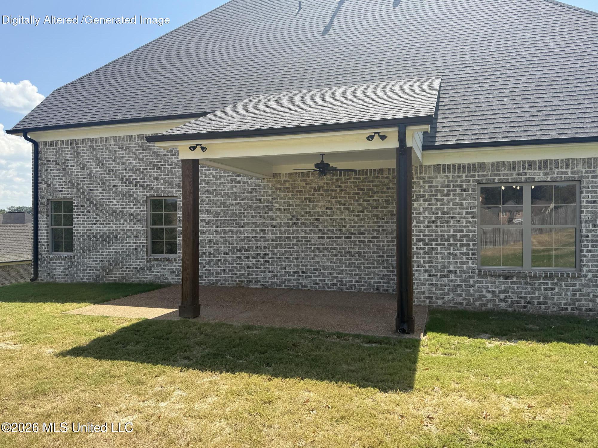
Split 4-bedroom 2 1/2-bath plan called the Roseglen. This home has master bedroom down and 2 bedrooms up plus a finished 14 X 24 game room. There is a large eat-in kitchen with upgraded cabinets, island with breakfast bar, and granite counter tops. There is a formal dining room and spacious great room with gas fireplace surrounded by built-in bookshelves. The master bedroom has a salon bath that includes: walk through tiled shower, large soaking tub, two sinks and cabinets, and huge walk in closet. Hardwood flooring in the entry, dining room, great room and master bedroom. Wrought iron stair railing, lots of lighting upgrades are only a few of the extras you will find in this home. The exterior has minimum maintenance w/brick and siding. Large covered back patio with ceiling fan.
Details
| MLS # | 4163523 |
|---|---|
| Listing Type | For Sale |
| Style | House |
| Sub-Type | Resale |
| Status | Active |
| Year | 2026 |
| Days On Site | 10 |
| Listing Provided By | Turn Key Realty Group LLC | Bill Stoddard |
Features
| Bed(s) | 3 |
|---|---|
| Bath(s) | 3 Total |
| SQ Feet | 2,607 |
| Garage | 2 |
| Story(s) | 2 |
| Acreage | 0.50 |
| Water Front | None |
Interior
| Rooms Total | 8 |
|---|---|
| Cooling Yes / No | Yes |
| Cooling | Ceiling Fan(s), Central Air, Multi Units |
| Heating Yes / No | Yes |
| Heating | Central, Fireplace(s), Natural Gas |
| Interior Features | Bookcases, Breakfast Bar, Built-in Features, Ceiling Fan(s), Crown Molding, Eat-in Kitchen, Entrance Foyer, Kitchen Island, Open Floorplan, Pantry, Recessed Lighting, Soaking Tub, Vaulted Ceiling(s), Walk-In Closet(s), Wired for Sound, Double Vanity |
| Window Features | Screens, Vinyl |
| Appliances | Dishwasher, Disposal, Double Oven, Electric Cooktop, Exhaust Fan, Stainless Steel Appliance(s), Tankless Water Heater |
Exterior
| Exterior Features | Rain Gutters |
|---|---|
| Roof | Architectural Shingles |
| Security Features | Carbon Monoxide Detector(s), Prewired, Secured Garage/Parking, Security Lights, Smoke Detector(s) |
| Construction Materials | Brick |
| Foundation Details | Slab |
Parking
| Garage Yes / No | Yes |
|---|---|
| Attached Garage Yes / No | No |
| Parking Features | Garage Door Opener, Concrete |
Utilities
| Utilities | Electricity Connected, Natural Gas Connected, Sewer Connected, Water Connected |
|---|
Taxes
| Property | 334 |
|---|
Area Information
| State | MS |
|---|---|
| County | DeSoto |
| City | Nesbit |
| Zip Code | 38651 |
| Area | DeSoto |
| Community Name | Bakersfield |
| School District | Desoto CO Dist |
| Elementary School | Lewisburg |
| High School | Lewisburg |
| Listing VS Median (in Bakersfield) | |
Price: $464,900 low | high Med: $498,700 sqft: 2,607 low | high Med: 3,125 $ / sqft: $178 low | high Med: $163 On site: 10 low | high Med: 216.5 | |
Market Activity 38651
Request a showing
Request a showing
 The information is being provided by MLS United. Information deemed accurate but not guaranteed. Information is provided for consumers personal, non-commercial use, and may not be used for any purpose other than the identification of potential properties for purchase. Copyright 2026 MLS United. All Rights Reserved.
Contact
Learn More About This Property

| State | MS |
|---|---|
| County | DeSoto |
| City | Nesbit |
| Zip Code | 38651 |
| Area | DeSoto |
| Community Name | Bakersfield |
| School District | Desoto CO Dist |
| Elementary School | Lewisburg |
| High School | Lewisburg |
| Listing VS Median (in Bakersfield) | |
Price: $464,900 low | high Med: $498,700 sqft: 2,607 low | high Med: 3,125 $ / sqft: $178 low | high Med: $163 On site: 10 low | high Med: 216.5 | |