4754 Bowie Lane,Olive Branch, MS 38654
Olive Branch, MS 38654

Description
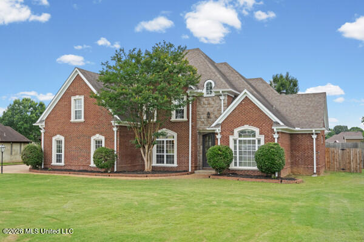
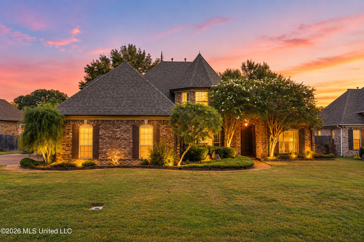
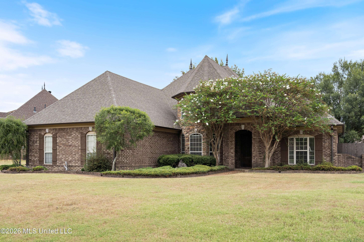
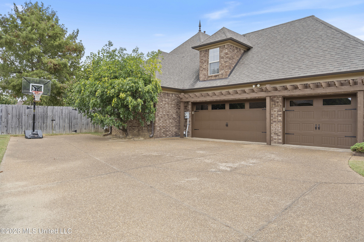
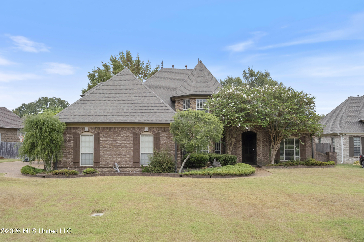
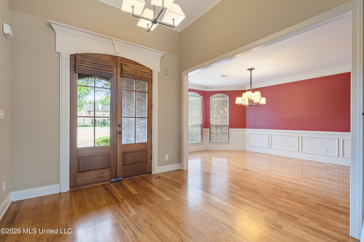
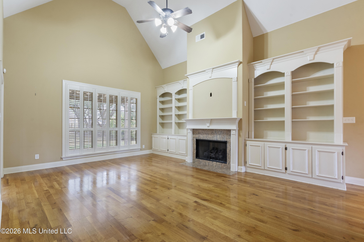
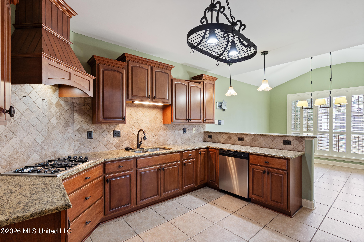
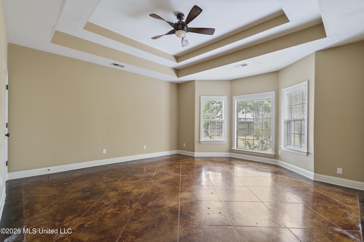
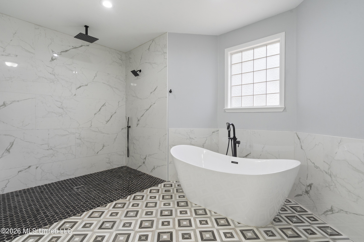
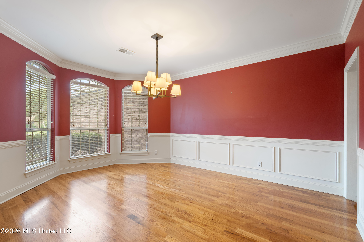
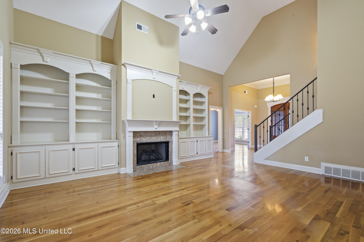
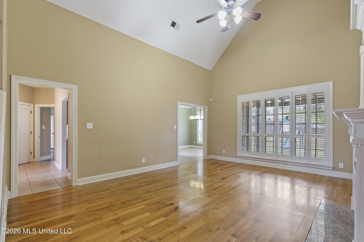
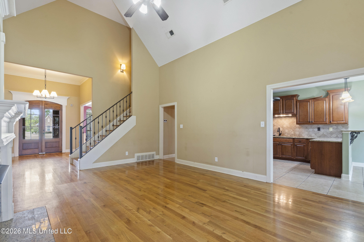
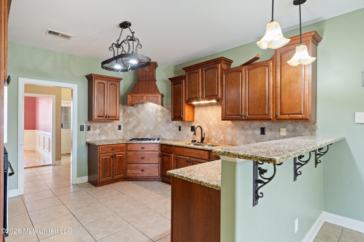
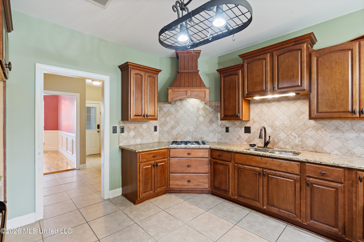
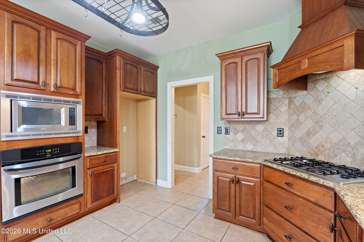
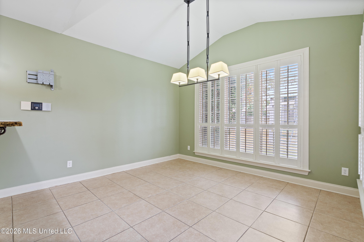
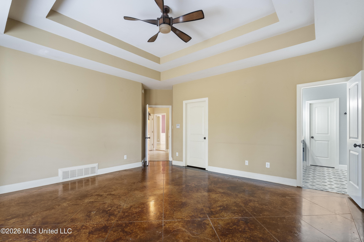
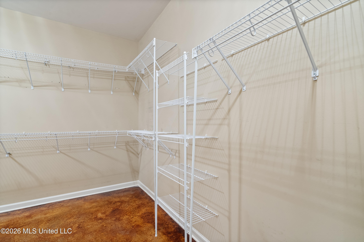
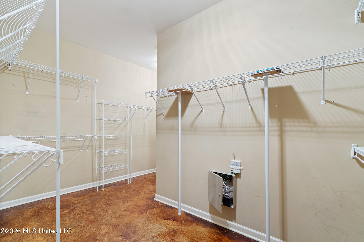
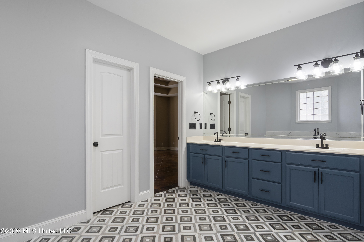
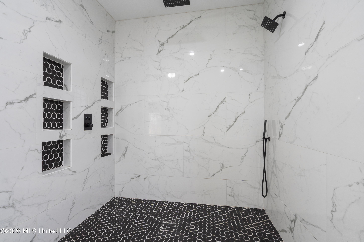
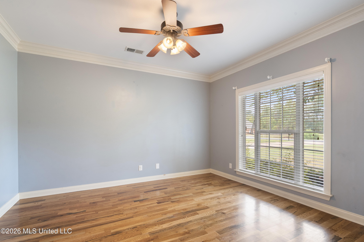
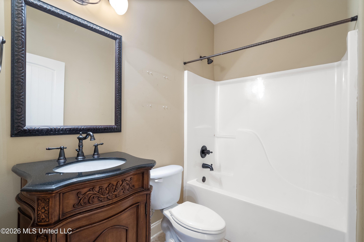
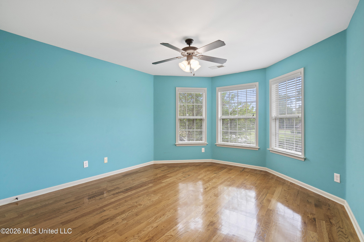
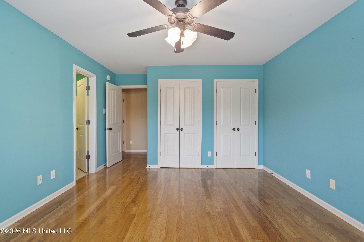
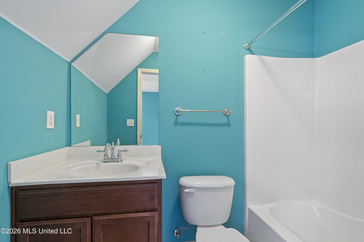
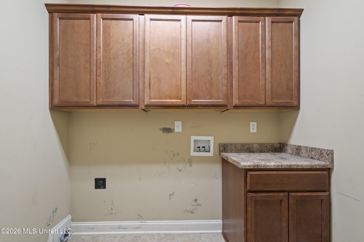
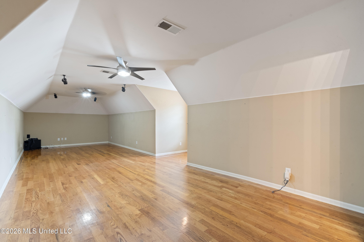
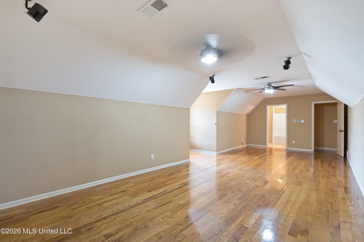
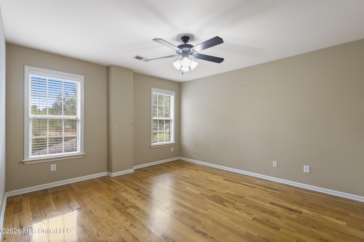
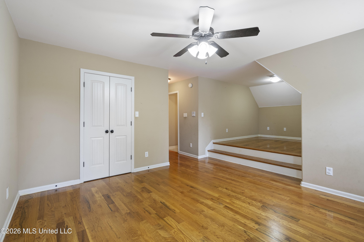
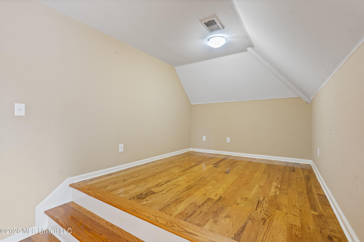
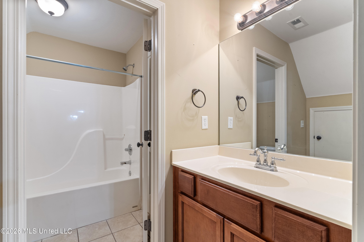
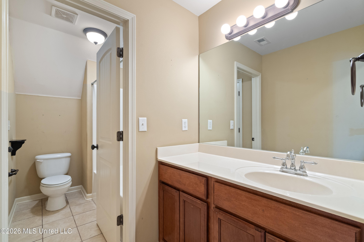
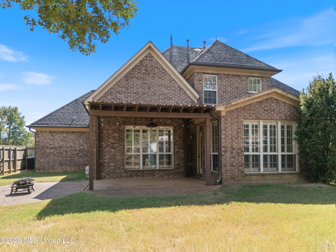
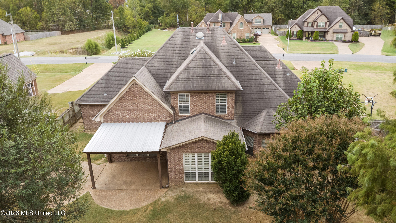
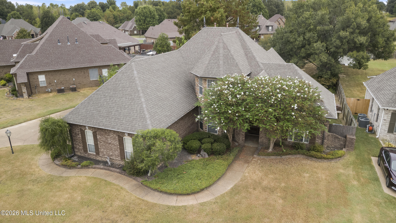
Beautifully spacious 4-bedroom, 4-full-bath home offering approximately 3,200 sq ft of comfortable living space. The main level features a large welcoming foyer, formal dining room and a great room with a gas fireplace and built-ins on both sides. The eat-in kitchen has custom cabinets, abundant counter space and a spacious island that will fit barstools. The primary suite is large with plenty of natural light and an impressive, spa-like primary bath that features a large open-concept walk-in shower with beautiful tilework and multiple shower fixtures and stand-alone soaking tub. Upstairs has 3 additional bedrooms, multiple baths and a versatile bonus/flex space. Luxurious hardwood flooring, vaulted and tray ceilings, tons of natural light and thoughtful architectural details add character throughout. Ample storage and a 3-car garage complete this well-designed home. Book your tour now.
Details
| MLS # | 4163510 |
|---|---|
| Listing Type | For Sale |
| Style | House |
| HOA Dues | $300 |
| Sub-Type | Resale |
| Status | Active |
| Year | 2006 |
| Days On Site | 9 |
| Listing Provided By | Keller Williams Realty - MS | Brennan Bynum |
Features
| Bed(s) | 4 |
|---|---|
| Bath(s) | 4 Total |
| SQ Feet | 3,200 |
| Garage | 3 |
| Story(s) | 2 |
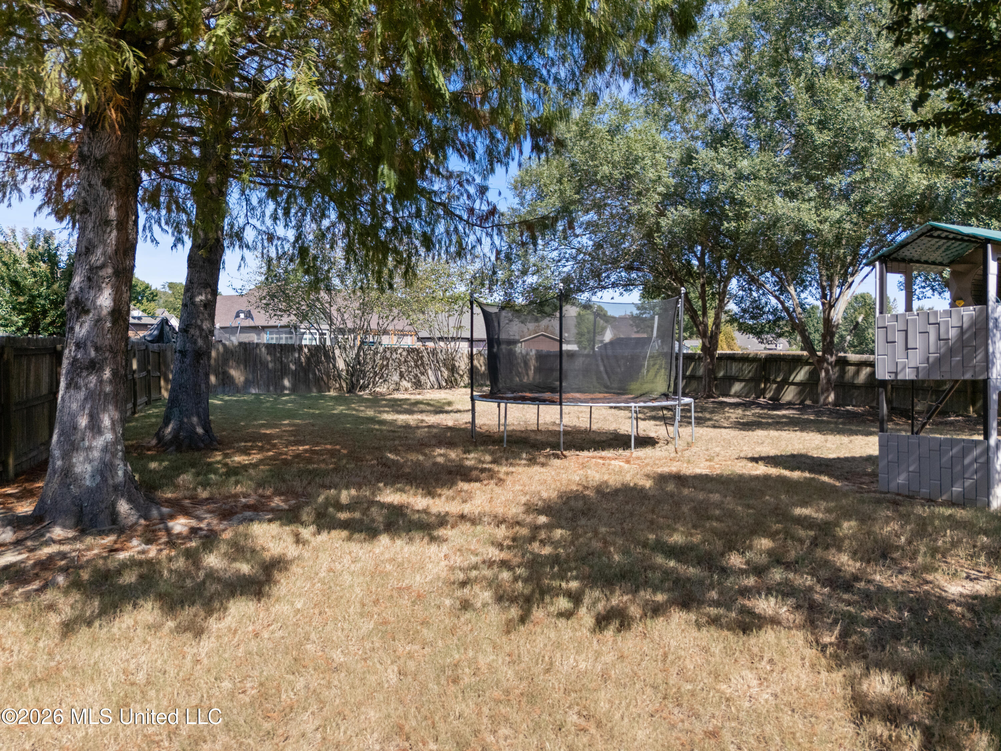
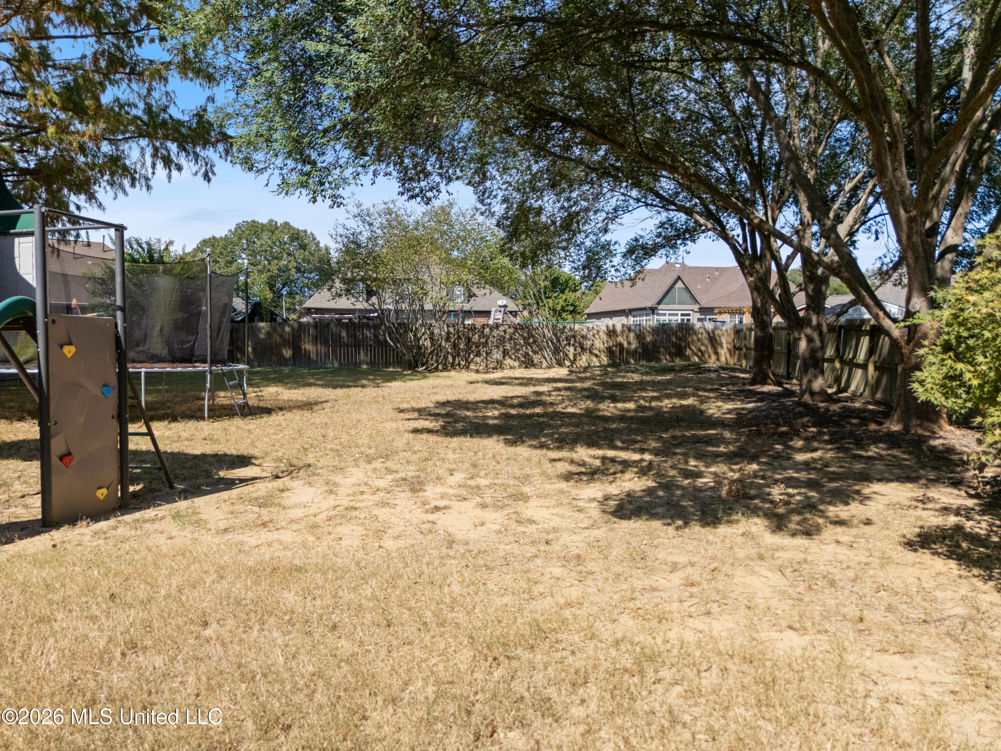
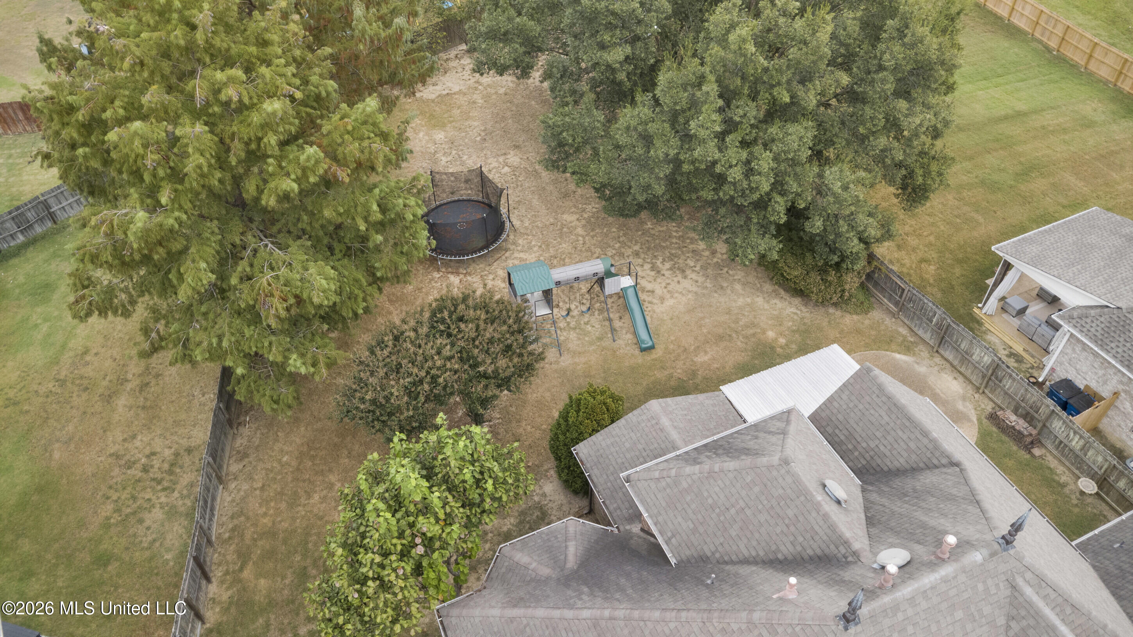
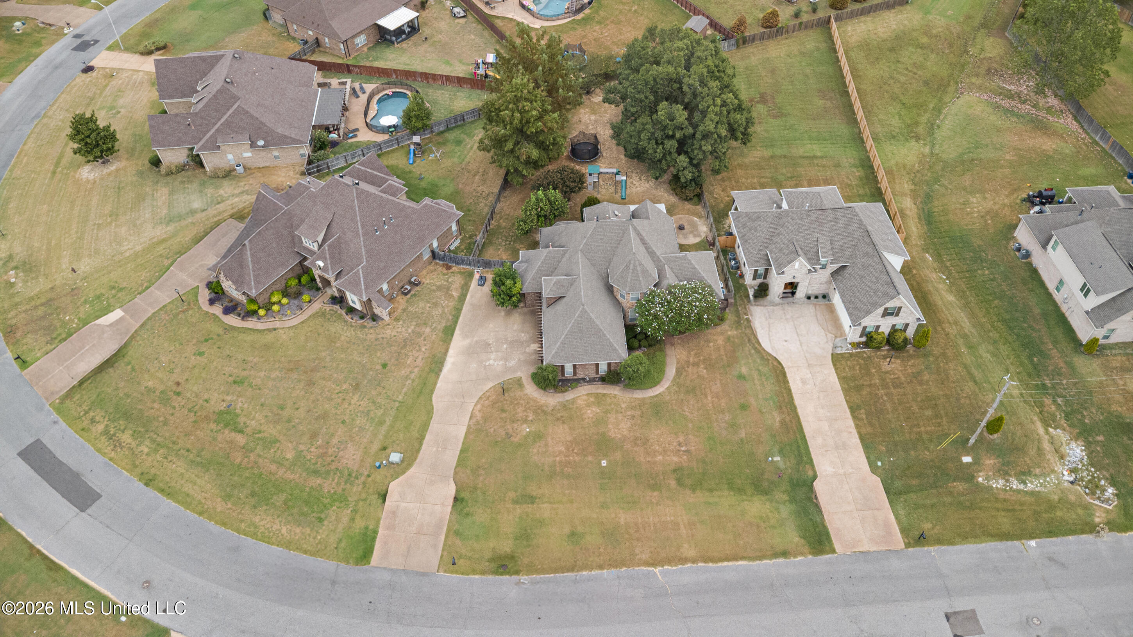
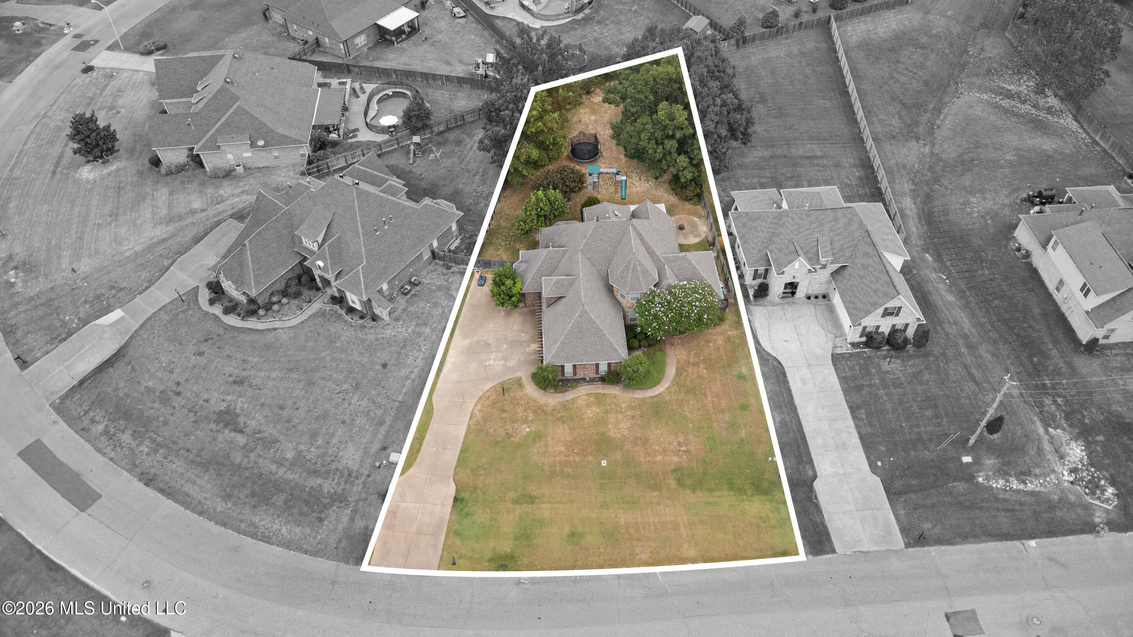
| Acreage | 0.64 |
| Water Front | None |
Interior
| Rooms Total | 0 |
|---|---|
| Cooling Yes / No | Yes |
| Cooling | Ceiling Fan(s), Central Air, Electric, Gas |
| Heating Yes / No | Yes |
| Heating | Central, Natural Gas |
| Interior Features | Bookcases, Cathedral Ceiling(s), Double Vanity, High Ceilings, Kitchen Island, Tray Ceiling(s), Walk-In Closet(s), Soaking Tub, Granite Counters |
| Window Features | Vinyl |
| Appliances | Dishwasher, Exhaust Fan, Gas Cooktop, Stainless Steel Appliance(s) |
Exterior
| Exterior Features | Rain Gutters |
|---|---|
| Roof | Architectural Shingles |
| Security Features | Security Lights, Smoke Detector(s) |
| Construction Materials | Brick |
| Foundation Details | Slab |
| Lot Features | Front Yard, Landscaped, Level |
Parking
| Garage Yes / No | Yes |
|---|---|
| Attached Garage Yes / No | Yes |
| Parking Features | Attached, Concrete, Garage Door Opener, Inside Entrance |
Location
| Community Features | Biking Trails, Golf, Hiking/Walking Trails, Sidewalks |
|---|
Utilities
| Utilities | Electricity Available, Natural Gas Connected, Sewer Connected, Water Connected |
|---|
Taxes
| Property | 3201 |
|---|
Area Information
| State | MS |
|---|---|
| County | DeSoto |
| City | Olive Branch |
| Zip Code | 38654 |
| Area | DeSoto |
| Community Name | Arbors Of Wedgewood |
| School District | Desoto CO Dist |
| Elementary School | Pleasant Hill |
| High School | Desoto Central |
| Listing VS Median (in Arbors Of Wedgewood) | |
Price: $439,950 low | high Med: $427,475 sqft: 3,200 low | high Med: 3,111 $ / sqft: $137 low | high Med: $137 On site: 9 low | high Med: 58 | |
Market Activity 38654
Request a showing
Request a showing
 The information is being provided by MLS United. Information deemed accurate but not guaranteed. Information is provided for consumers personal, non-commercial use, and may not be used for any purpose other than the identification of potential properties for purchase. Copyright 2026 MLS United. All Rights Reserved.
Contact
Learn More About This Property

| State | MS |
|---|---|
| County | DeSoto |
| City | Olive Branch |
| Zip Code | 38654 |
| Area | DeSoto |
| Community Name | Arbors Of Wedgewood |
| School District | Desoto CO Dist |
| Elementary School | Pleasant Hill |
| High School | Desoto Central |
| Listing VS Median (in Arbors Of Wedgewood) | |
Price: $439,950 low | high Med: $427,475 sqft: 3,200 low | high Med: 3,111 $ / sqft: $137 low | high Med: $137 On site: 9 low | high Med: 58 | |