5304 Douglas Drive,Olive Branch, MS 38654
Olive Branch, MS 38654

Description
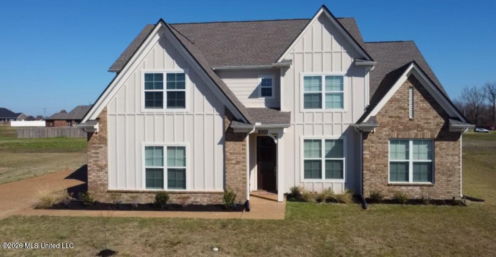
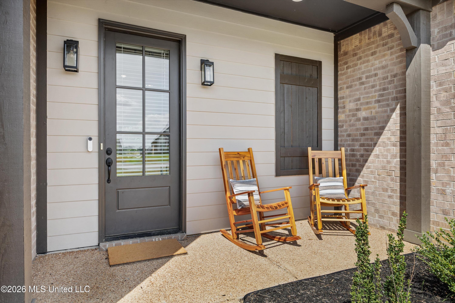
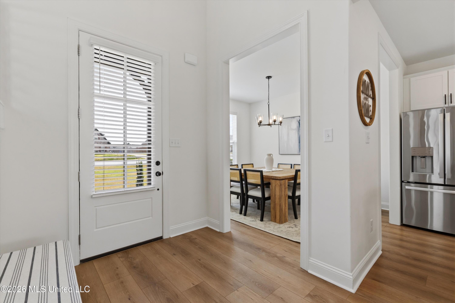
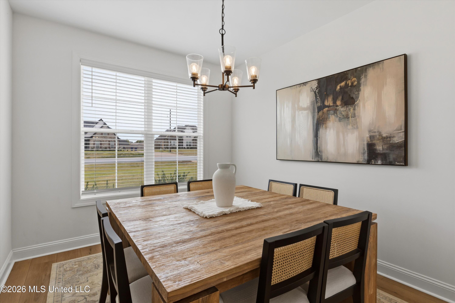
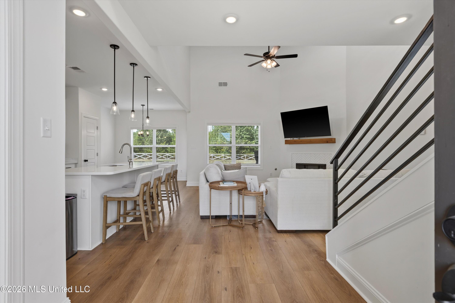
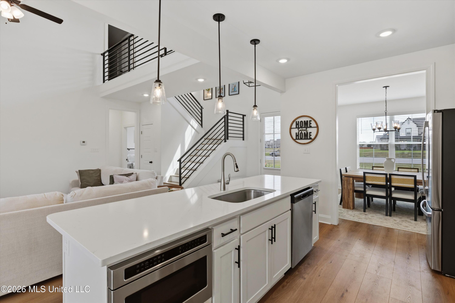
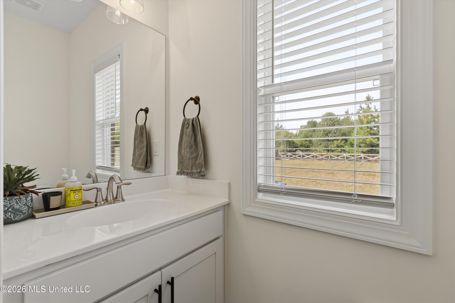
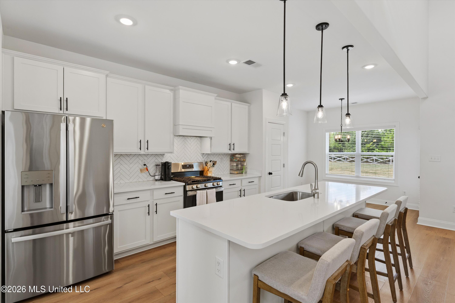
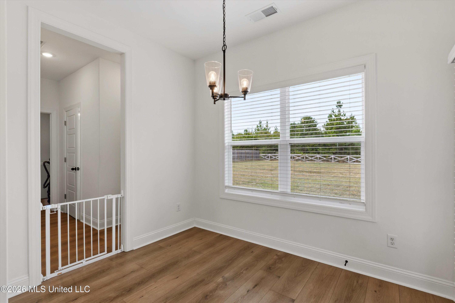
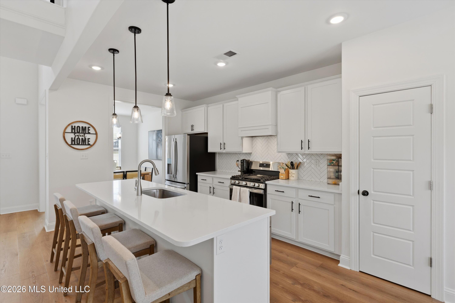
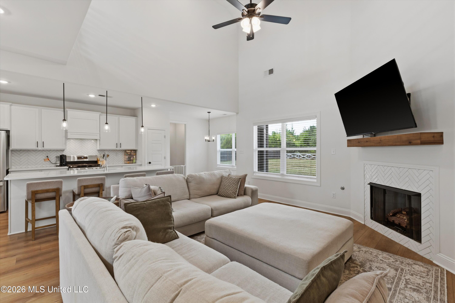
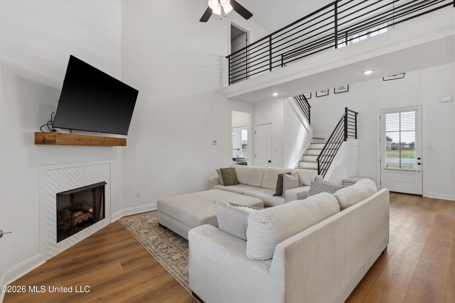
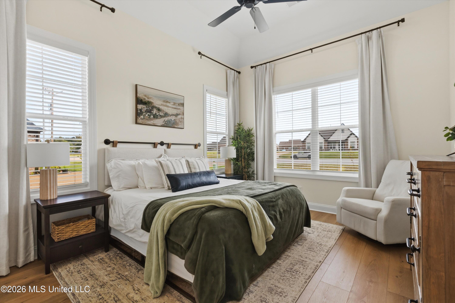
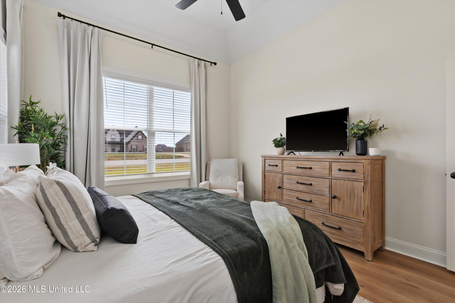
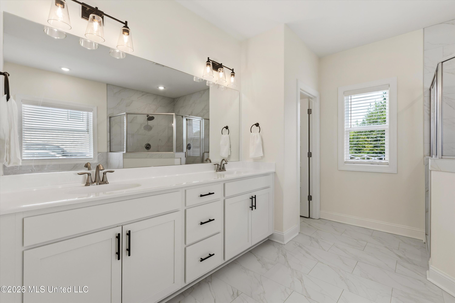
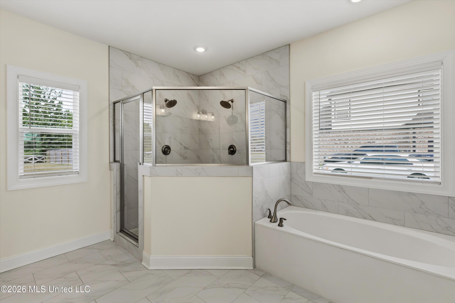
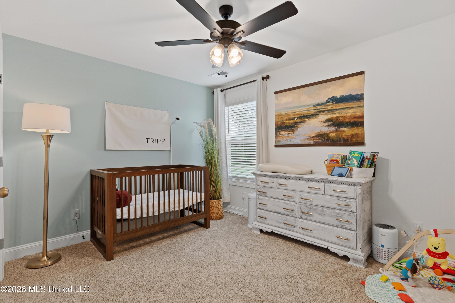
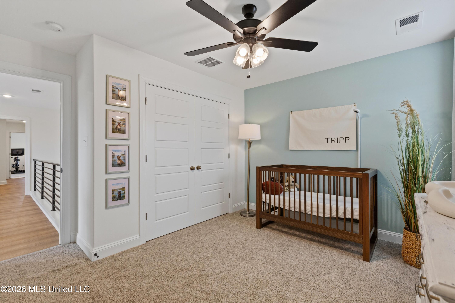
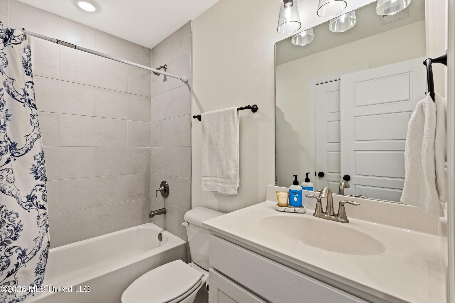
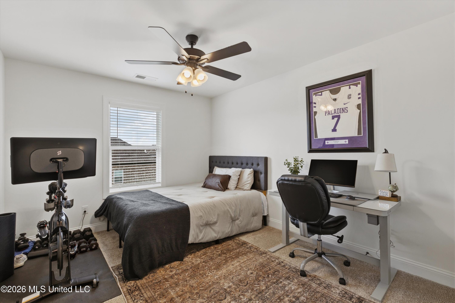
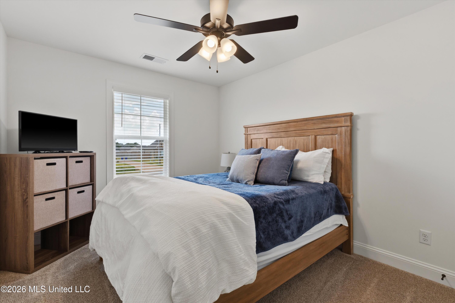
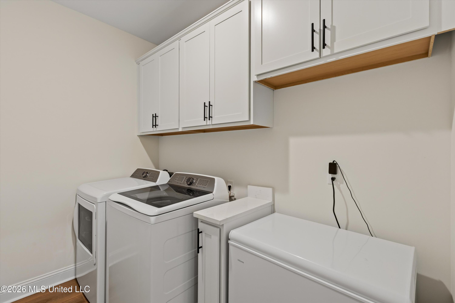
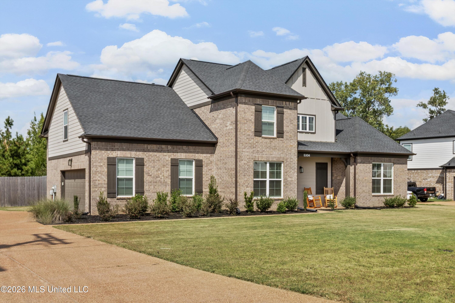
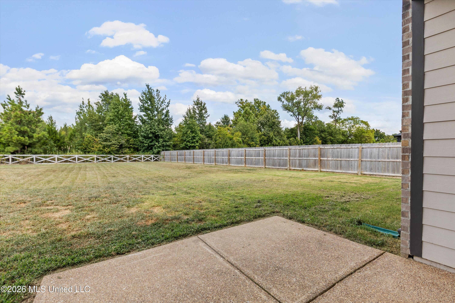
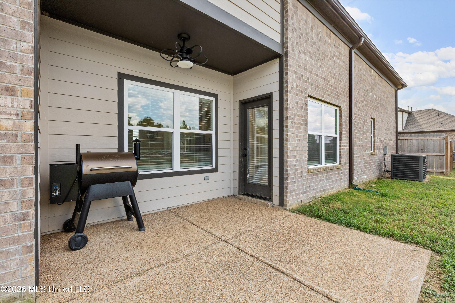
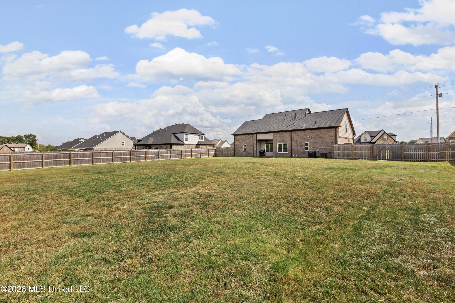
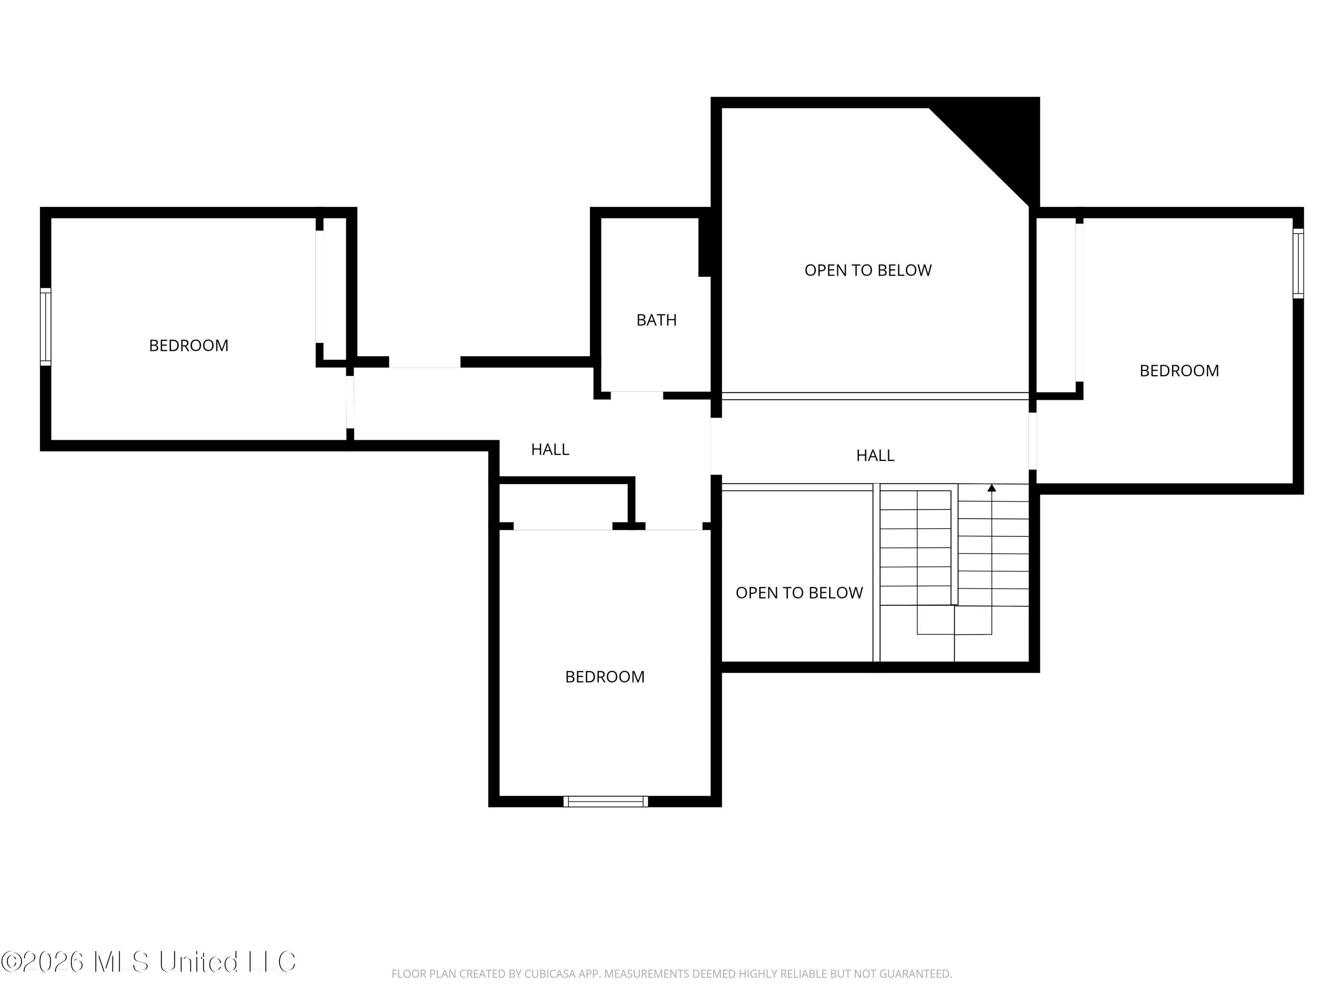
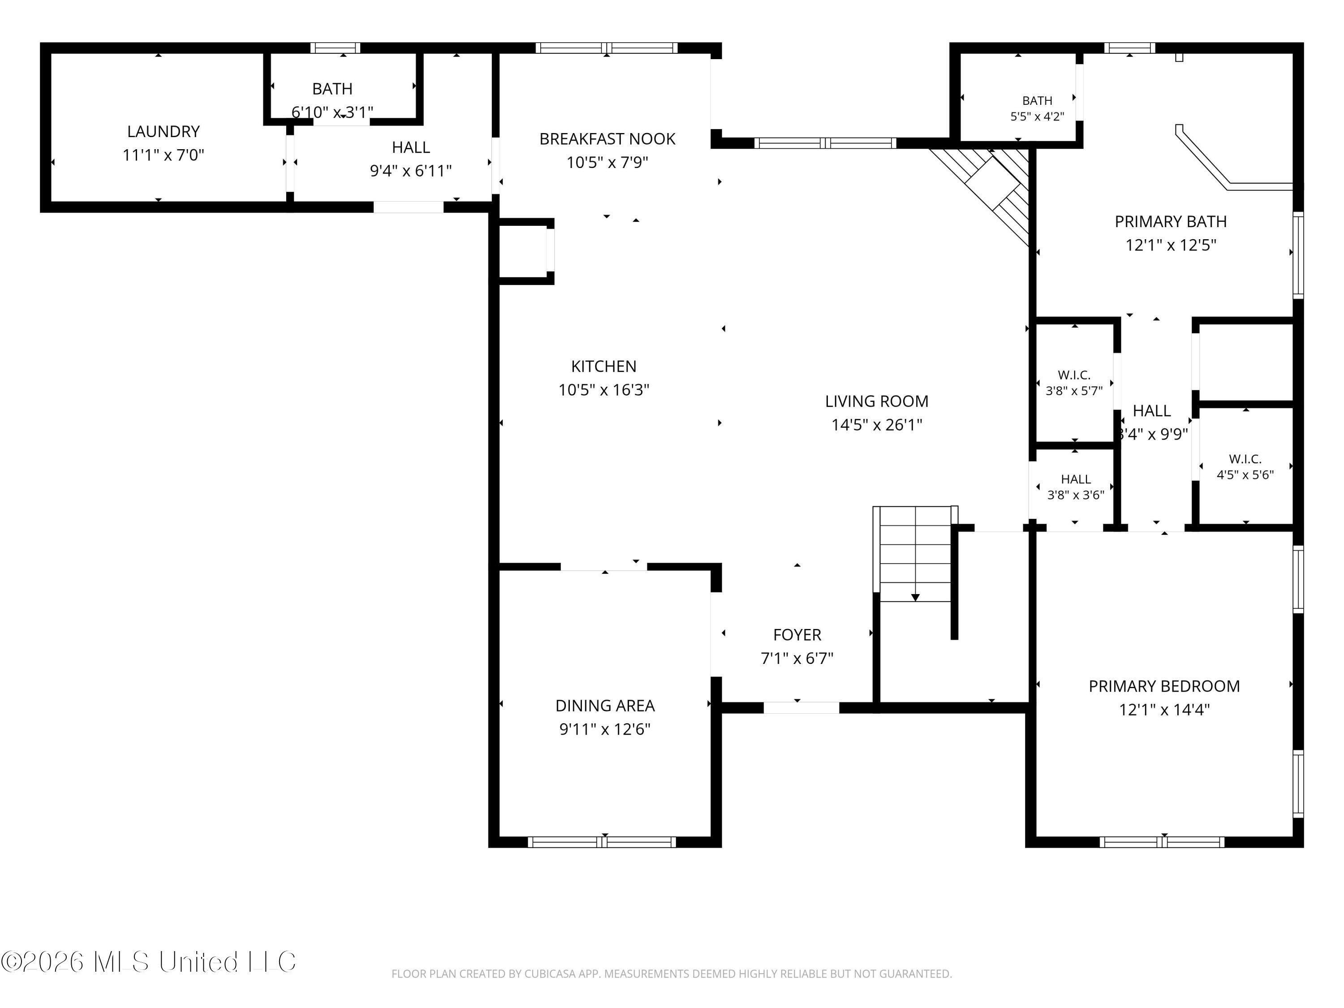
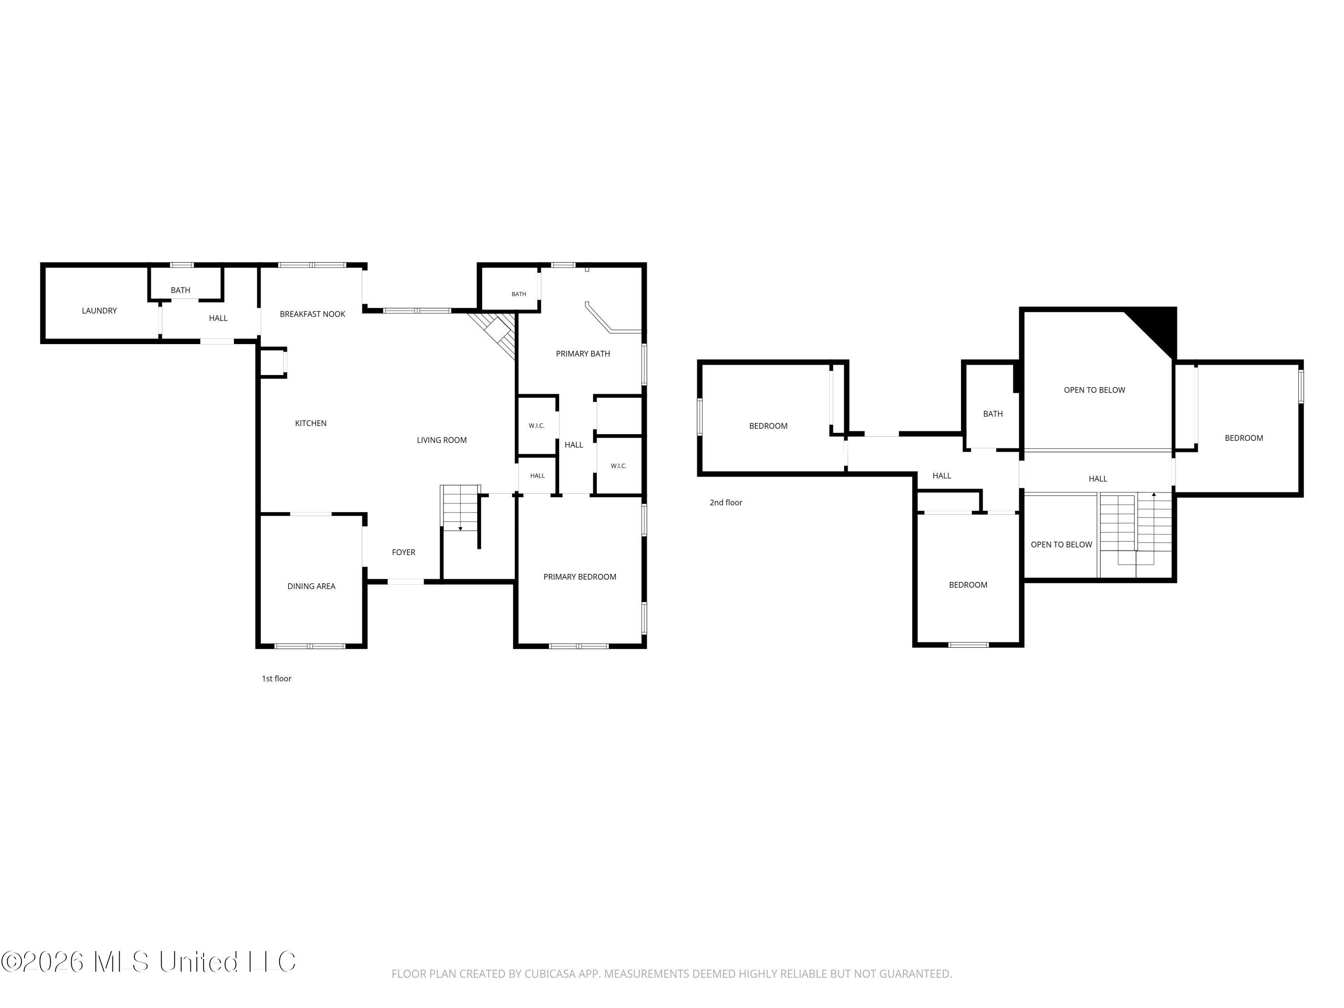
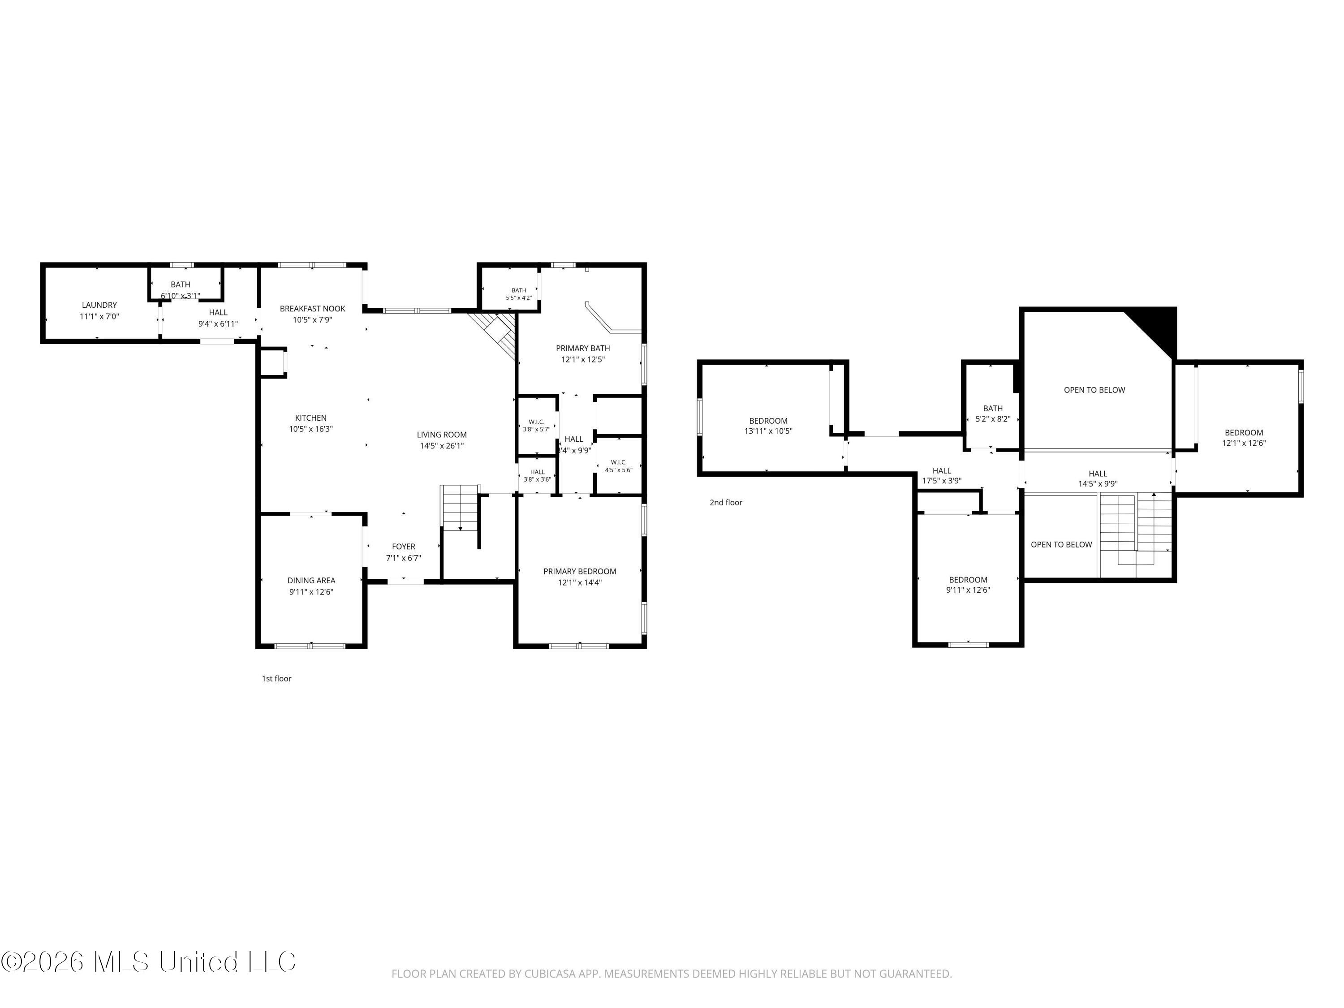
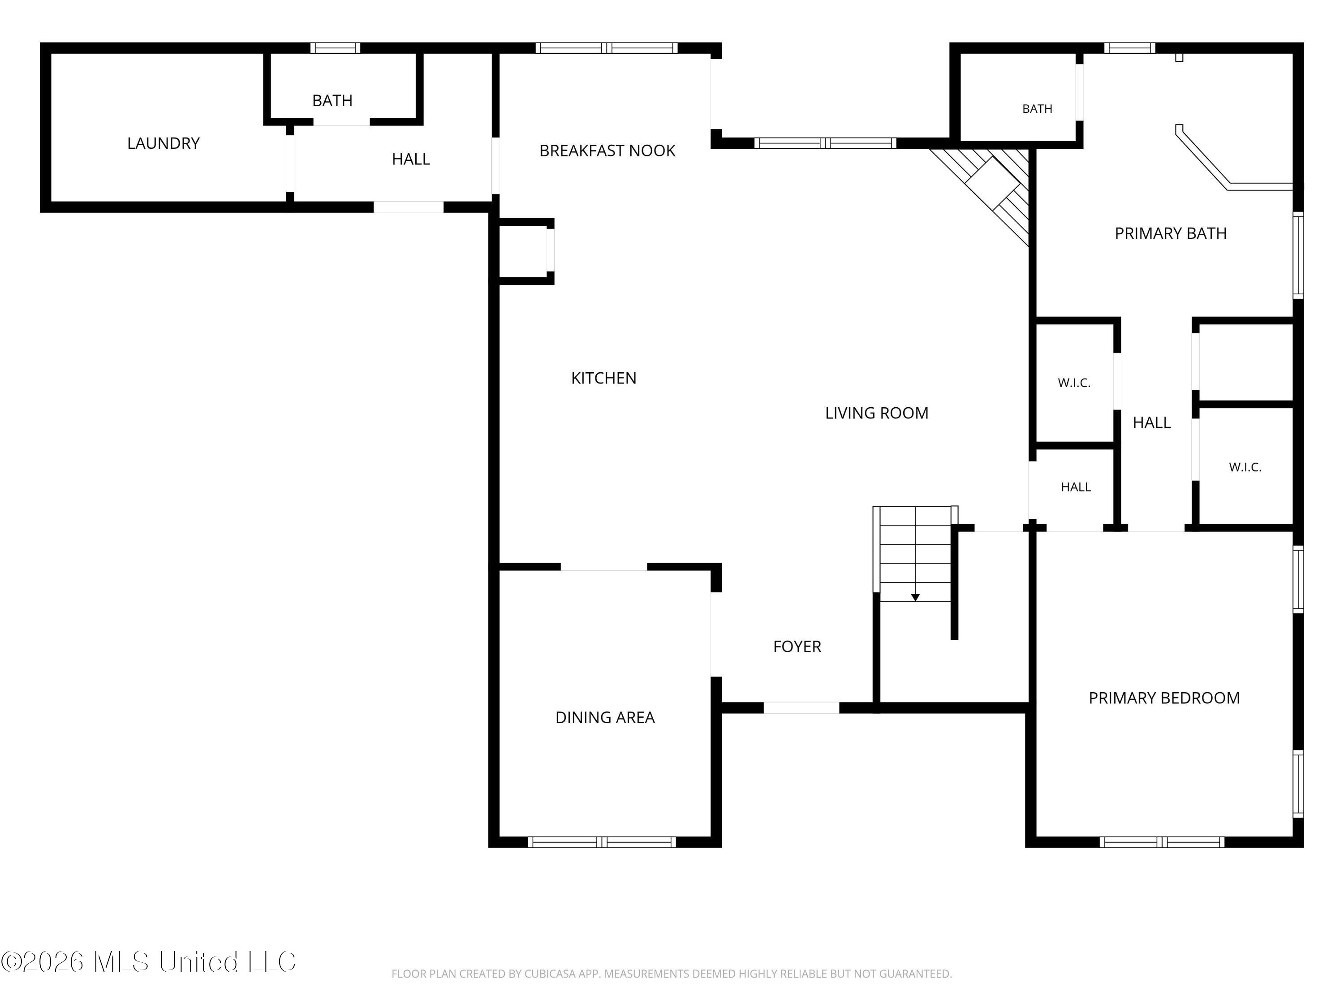
Welcome to 5304 Douglas Drive in Olive Branch, where thoughtful design and comfortable living come together. From the moment you enter, the home feels bright, open, and inviting, creating a welcoming setting for everyday routines and relaxed entertaining. Natural light fills the space, while the seamless layout keeps the kitchen, dining areas, and family room connected. At the center of the home, the spacious kitchen combines convenience with easy conversation. It features quartz countertops, a tile backsplash, ample cabinetry, and stainless steel appliances, including the refrigerator. The adjoining breakfast area, dining room, and family room provide plenty of room to prepare meals, host friends, and stay connected. A nearby half bathroom adds everyday practicality. The main-level primary suite offers a comfortable retreat at the end of the day, complete with separate vanities, a tiled walk-in shower with two showerheads, a soaking tub, and a walk-in closet. Upstairs, an iron-accented staircase and catwalk lead to three additional bedrooms and a full bathroom, creating flexible space for guests, working from home, hobbies, or a growing household. Direct garage-to-kitchen access makes daily routines more convenient. Outside, the welcoming front porch invites you to enjoy a morning coffee or evening glass of sweet tea, while the fenced backyard on approximately 0.49 acre provides room for outdoor dining, play, gardening, and gatherings. With its connected interior layout and generous outdoor space, this home offers a comfortable setting for enjoying life in Olive Branch.
Details
| MLS # | 4162088 |
|---|---|
| Listing Type | For Sale |
| Style | House |
| HOA Dues | $200 |
| Sub-Type | Resale |
| Status | Active |
| Year | 2024 |
| Days On Site | 29 |
| Listing Provided By | Best Real Estate Company, Llc | Donya S Chunn |
Features
| Bed(s) | 4 |
|---|---|
| Bath(s) | 3 Total |
| SQ Feet | 2,237 |
| Garage | 2 |
| Story(s) | 2 |
| Acreage | 0.49 |
Interior
| Rooms Total | 7 |
|---|---|
| Cooling Yes / No | Yes |
| Cooling | Ceiling Fan(s), Central Air, Electric, Gas |
| Heating Yes / No | Yes |
| Heating | Central, Fireplace Insert, Natural Gas |
| Interior Features | Ceiling Fan(s), Eat-in Kitchen, Granite Counters, High Ceilings, Open Floorplan, Pantry, Recessed Lighting |
| Window Features | Insulated Windows, Screens |
| Appliances | Dishwasher, Disposal, Microwave, Refrigerator |
Exterior
| Exterior Features | Rain Gutters |
|---|---|
| Roof | Architectural Shingles |
| Security Features | Smoke Detector(s) |
| Construction Materials | Brick Veneer, Hardi Plank Type |
| Foundation Details | Slab |
Parking
| Attached Garage Yes / No | Yes |
|---|---|
| Parking Features | Attached, Concrete, Garage Door Opener, Garage Faces Side |
Utilities
| Utilities | Natural Gas Connected, Sewer Connected, Water Connected |
|---|
Taxes
| Property | 3477 |
|---|
Area Information
| State | MS |
|---|---|
| County | DeSoto |
| City | Olive Branch |
| Zip Code | 38654 |
| Area | DeSoto |
| Community Name | Southbranch |
| School District | Desoto CO Dist |
| Elementary School | Pleasant Hill |
| High School | Desoto Central |
| Listing VS Median (in Southbranch) | |
Price: $445,000 low | high Med: $400,990 sqft: 2,237 low | high Med: 2,273 $ / sqft: $199 low | high Med: $176 On site: 29 low | high Med: 483 | |
Market Activity 38654
Request a showing
Request a showing
 The information is being provided by MLS United. Information deemed accurate but not guaranteed. Information is provided for consumers personal, non-commercial use, and may not be used for any purpose other than the identification of potential properties for purchase. Copyright 2026 MLS United. All Rights Reserved.
Contact
Learn More About This Property

| State | MS |
|---|---|
| County | DeSoto |
| City | Olive Branch |
| Zip Code | 38654 |
| Area | DeSoto |
| Community Name | Southbranch |
| School District | Desoto CO Dist |
| Elementary School | Pleasant Hill |
| High School | Desoto Central |
| Listing VS Median (in Southbranch) | |
Price: $445,000 low | high Med: $400,990 sqft: 2,237 low | high Med: 2,273 $ / sqft: $199 low | high Med: $176 On site: 29 low | high Med: 483 | |