
Description
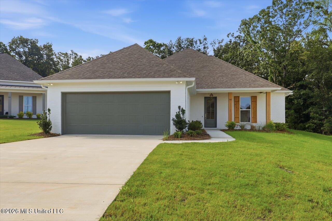
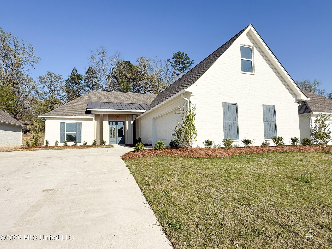
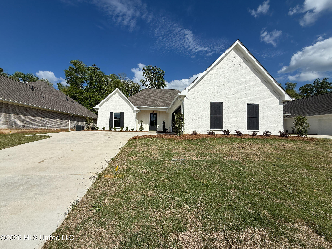
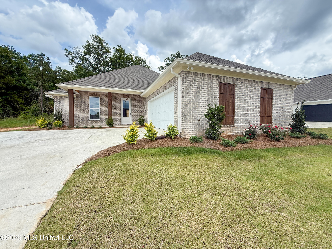
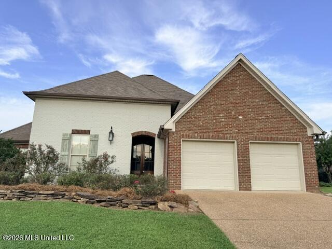
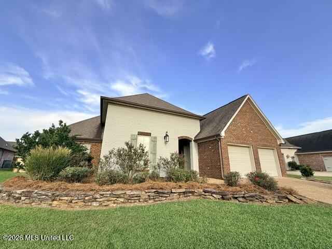
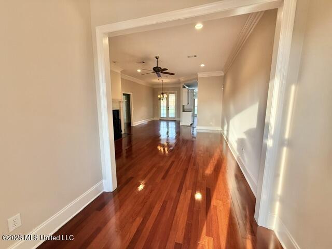
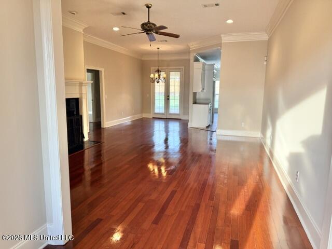
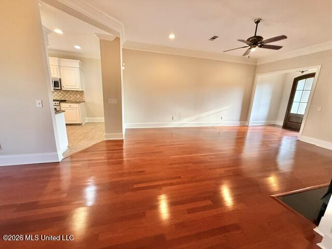
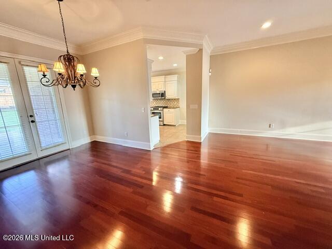
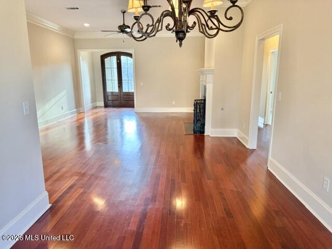
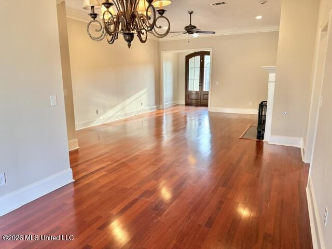
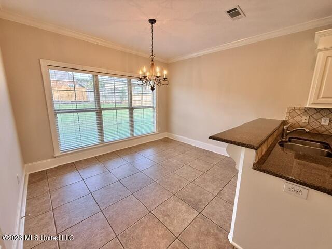
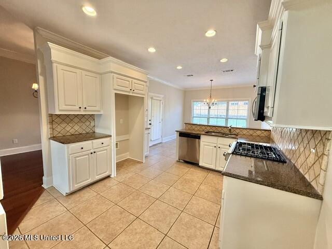
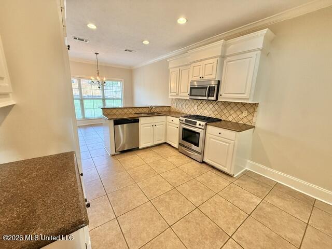
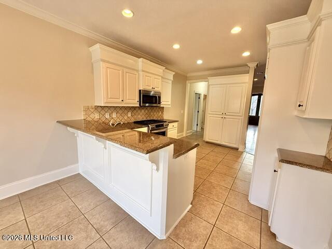
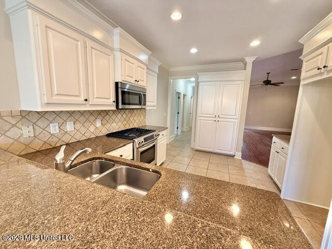
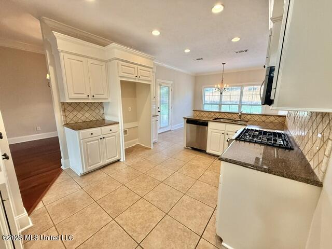
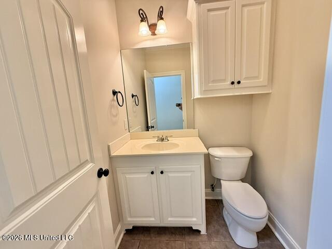
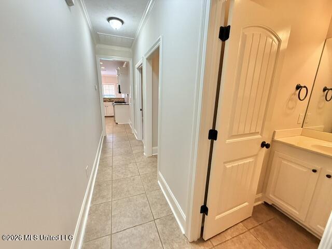
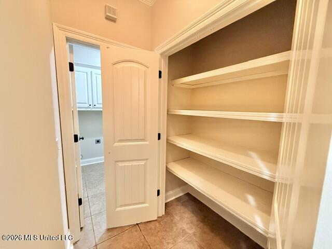
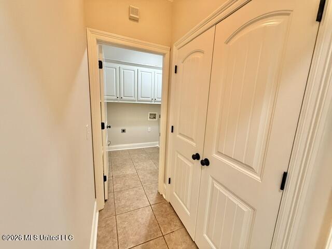
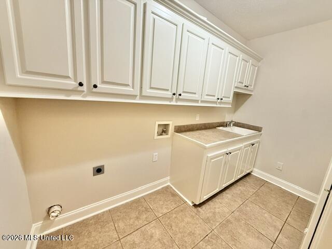
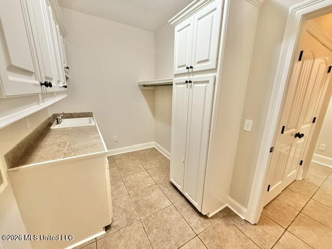
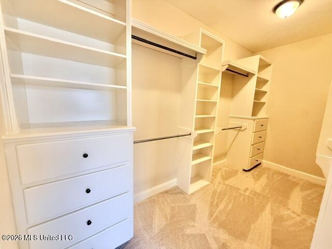
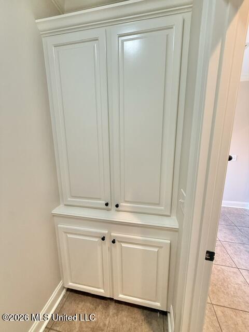
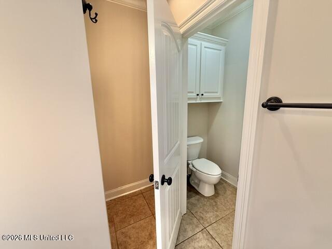
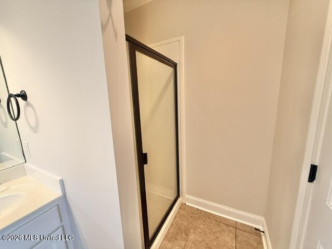
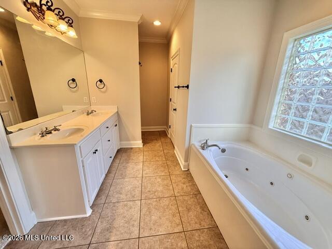
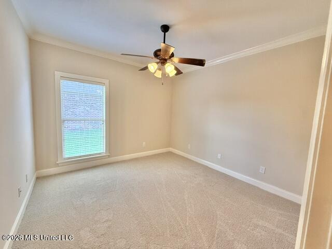
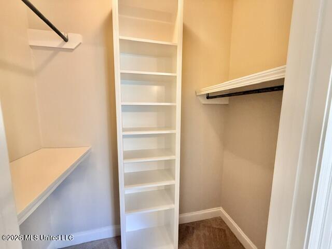
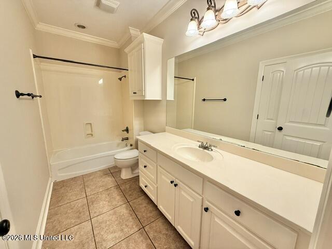
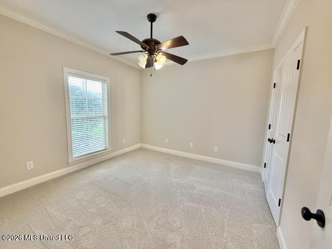
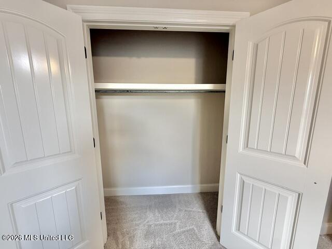
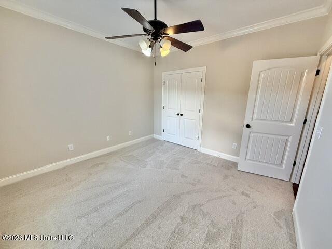
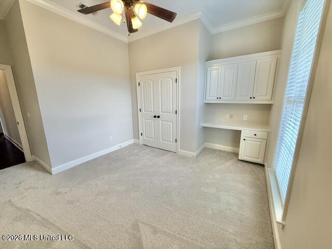
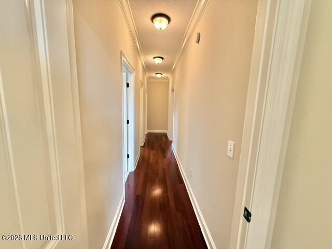
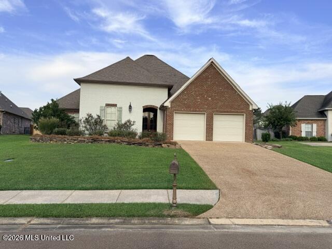
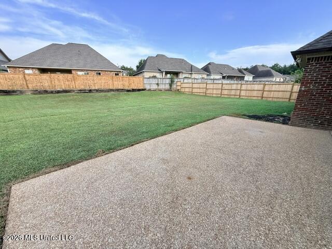
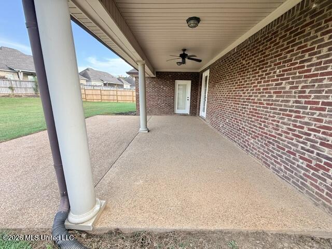
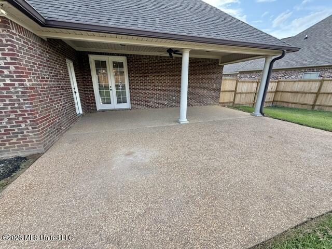
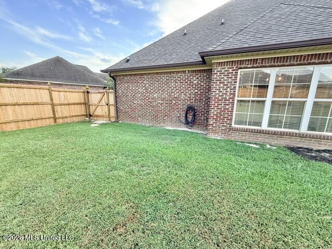
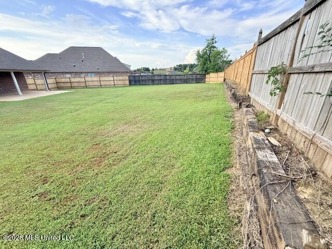
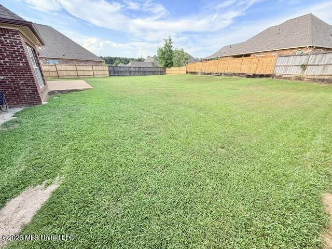
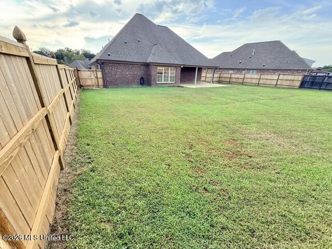
This split plan, 4 bedroom, 2 and one half bathroom home is move in ready. The entire house was just freshly painted...walls, molding, ceilings, and the cabinets! The living room has beautiful hardwood flooring with a fireplace and opens to the back porch with a huge fenced in back yard. From the two car garage, there is a half bathroom and a laundry room. The laundry room has a large linen closet/pantry upon entrance. The laundry room has a sink, countertop, hanging space for clothes, cabinets for storage, and a broom closet. The large primary bedroom has an ensuite including a huge closet with two built in dressers, built in shelves, and tons of hanging space. It also has two vanities with a whirlpool tub, separate shower and a water closet. New carpet was just installed in all of the bedrooms. The three sizable bedrooms on the guest side of the home all have new carpet and fresh paint as well. One of the guest bedrooms has a built in desk/vanity area. The guest bathroom has a deep linen closet in it that is perfect for storing bathroom essentials. Call your realtor to view this amazing property today!
Details
| MLS # | 4163269 |
|---|---|
| Listing Type | For Sale |
| Style | House |
| HOA Dues | $275 |
| Sub-Type | Resale |
| Status | Active |
| Year | 2007 |
| Days On Site | 13 |
| Listing Provided By | Turn Key Properties, LLC | Heather Smith |
Features
| Bed(s) | 4 |
|---|---|
| Bath(s) | 3 Total |
| SQ Feet | 2,325 |
| Garage | 2 |
| Story(s) | 1 |
| Acreage | 0.31 |
| Water Front | None |
Interior
| Rooms Total | 0 |
|---|---|
| Cooling Yes / No | Yes |
| Cooling | Ceiling Fan(s), Central Air, Electric |
| Heating Yes / No | Yes |
| Heating | Central, Natural Gas |
| Interior Features | Ceiling Fan(s), Double Vanity, Eat-in Kitchen, Entrance Foyer, High Ceilings, Pantry, Storage, Walk-In Closet(s), Granite Counters |
| Window Features | Blinds, Insulated Windows |
| Appliances | Cooktop, Dishwasher, Disposal, Exhaust Fan, Gas Cooktop, Gas Water Heater, Microwave, Oven, Water Heater |
Exterior
| Exterior Features | Rain Gutters |
|---|---|
| Roof | Architectural Shingles |
| Security Features | Security System, Smoke Detector(s) |
| Construction Materials | Brick, Wood Siding |
| Foundation Details | Concrete Perimeter, Slab |
| Lot Features | Subdivided |
Parking
| Garage Yes / No | Yes |
|---|---|
| Attached Garage Yes / No | Yes |
| Parking Features | Attached, Garage Door Opener, Garage Faces Front, Concrete |
Location
| Community Features | Sidewalks, Street Lights |
|---|
Utilities
| Utilities | Electricity Connected, Natural Gas Connected, Sewer Connected, Water Connected, Natural Gas in Kitchen |
|---|
Taxes
| Property | 4611 |
|---|
Area Information
| State | MS |
|---|---|
| County | Rankin |
| City | Brandon |
| Zip Code | 39047 |
| Area | Rankin |
| Community Name | Vintners Crossing |
| School District | Rankin CO Dist |
| Elementary School | Northwest Elementary School |
| High School | Northwest Rankin |
| Listing VS Median (in Vintners Crossing) | |
Price: $409,900 low | high Med: $445,900 sqft: 2,325 low | high Med: 2,287 $ / sqft: $176 low | high Med: $195 On site: 13 low | high Med: 134 | |
Request a showing
Request a showing
 The information is being provided by MLS United. Information deemed accurate but not guaranteed. Information is provided for consumers personal, non-commercial use, and may not be used for any purpose other than the identification of potential properties for purchase. Copyright 2026 MLS United. All Rights Reserved.
Contact
Learn More About This Property

| State | MS |
|---|---|
| County | Rankin |
| City | Brandon |
| Zip Code | 39047 |
| Area | Rankin |
| Community Name | Vintners Crossing |
| School District | Rankin CO Dist |
| Elementary School | Northwest Elementary School |
| High School | Northwest Rankin |
| Listing VS Median (in Vintners Crossing) | |
Price: $409,900 low | high Med: $445,900 sqft: 2,325 low | high Med: 2,287 $ / sqft: $176 low | high Med: $195 On site: 13 low | high Med: 134 | |