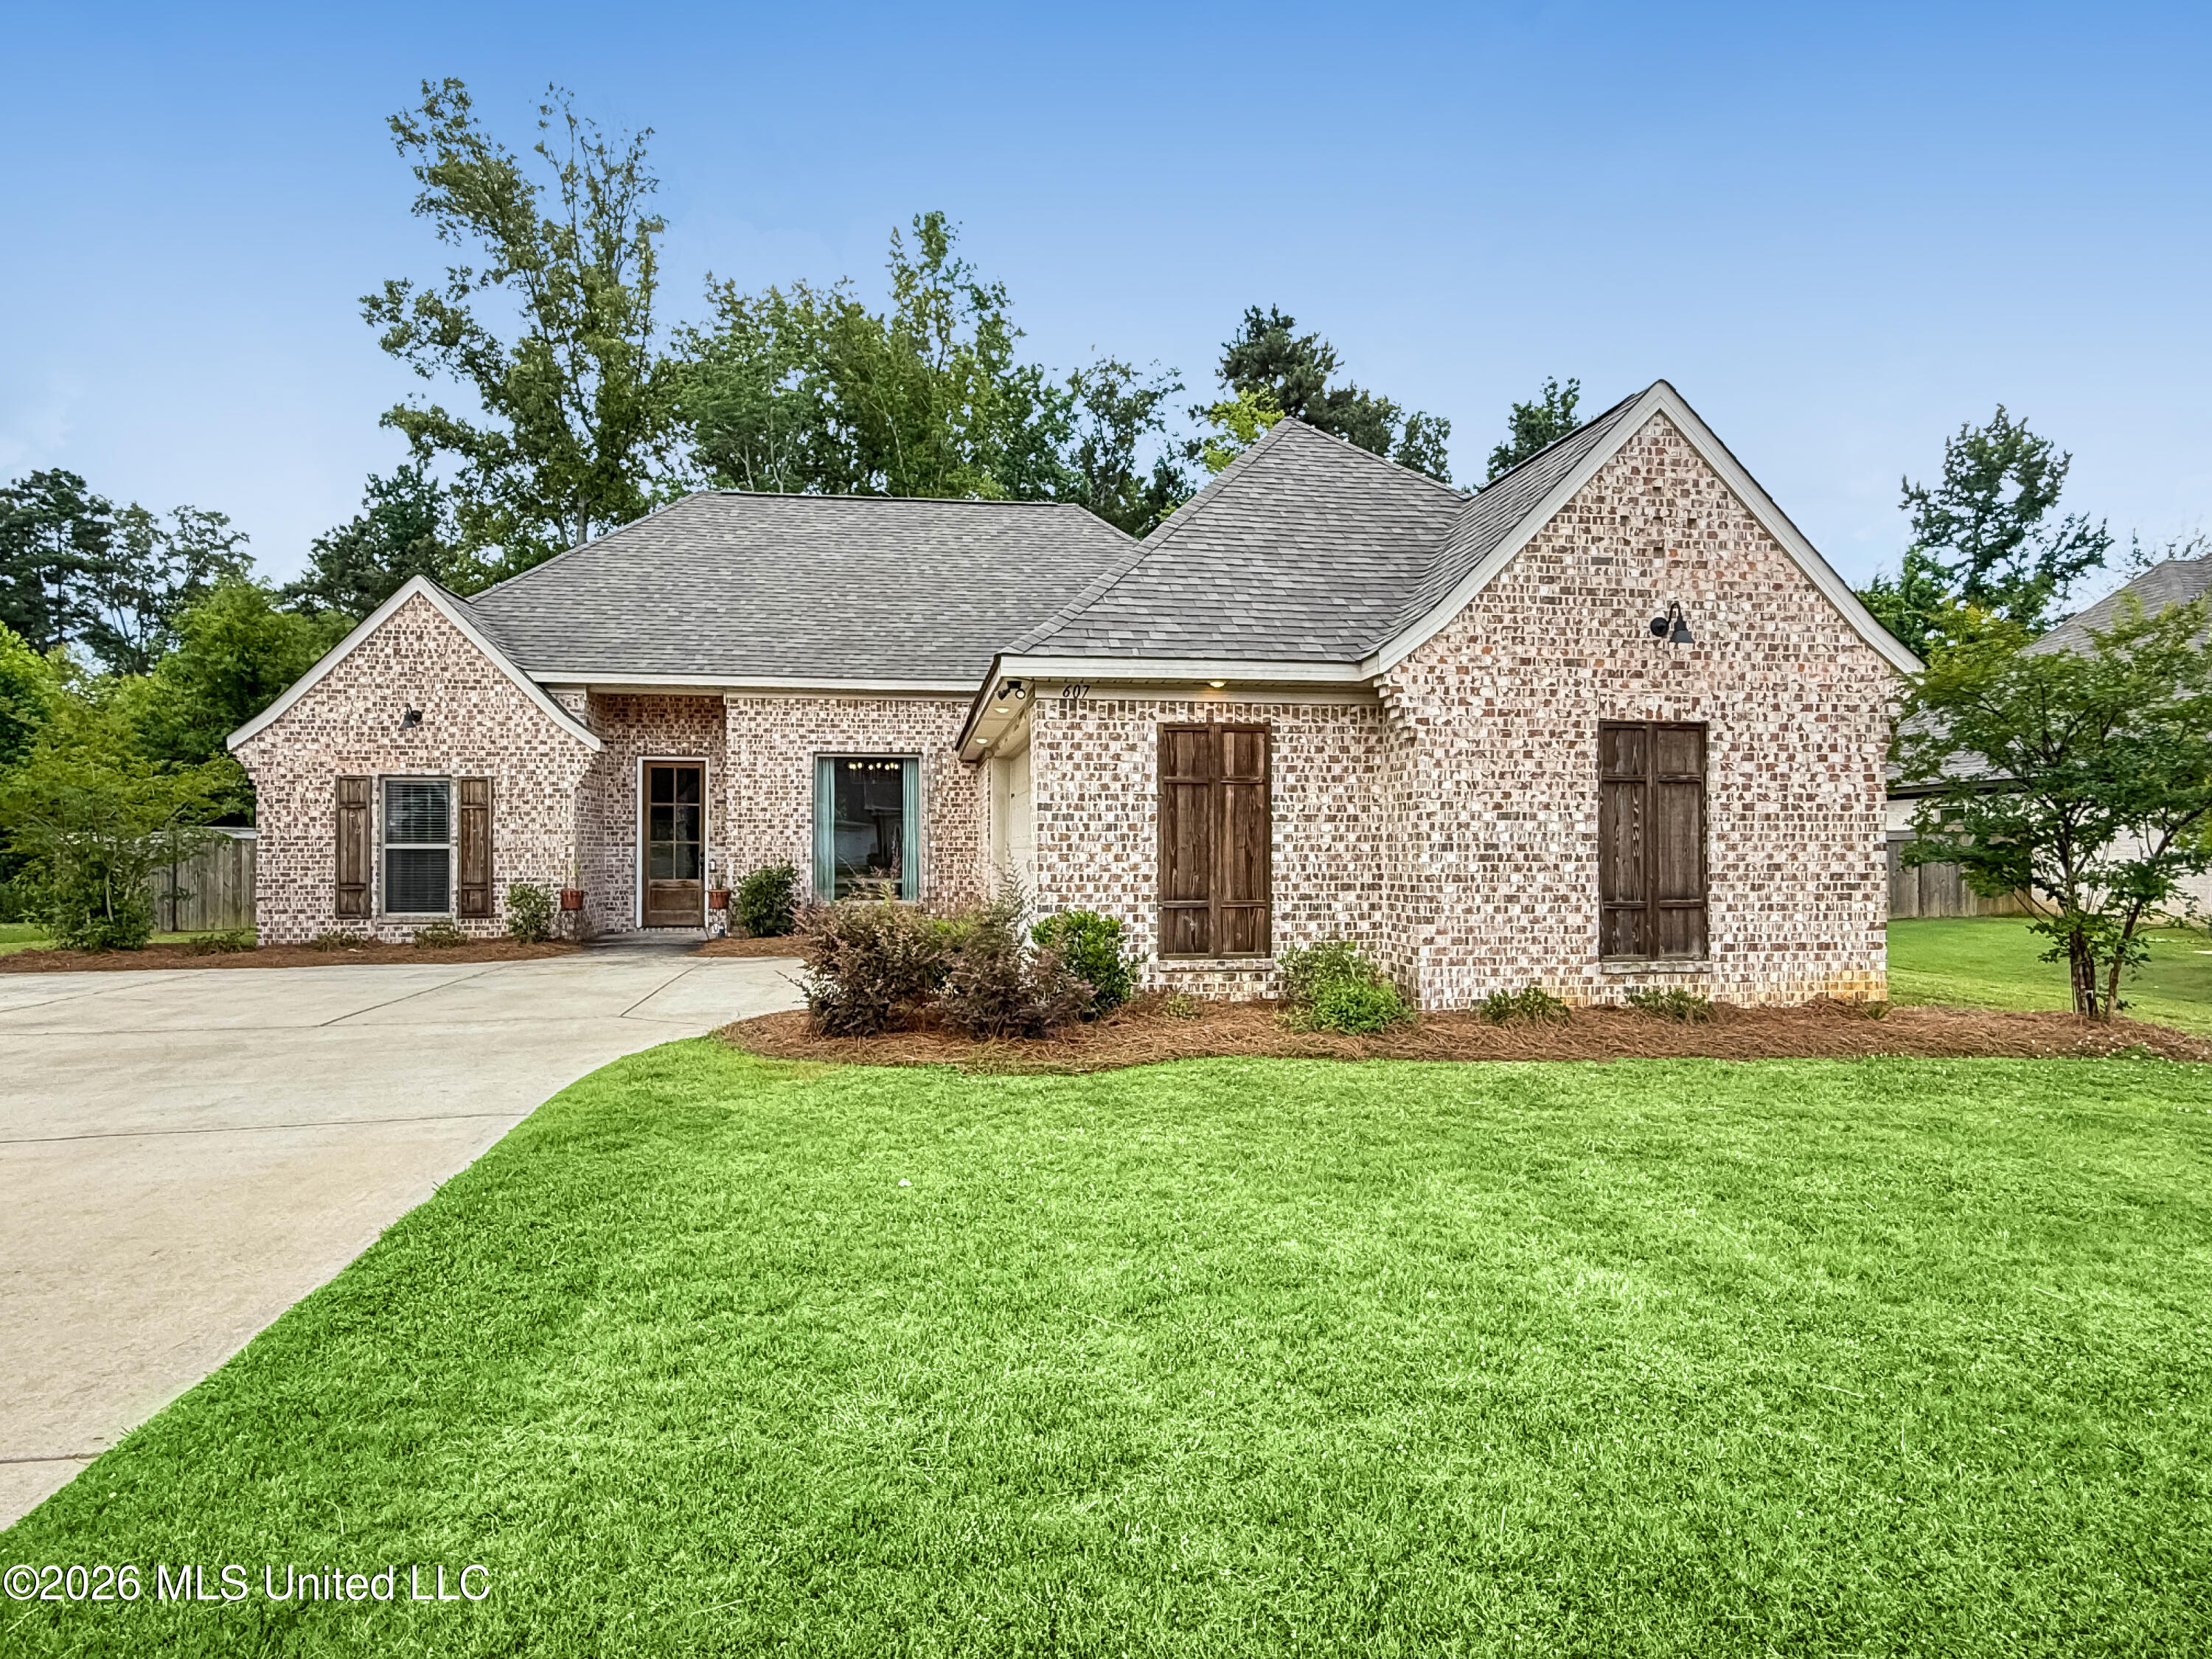

Description
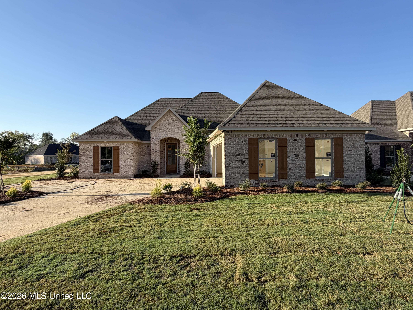
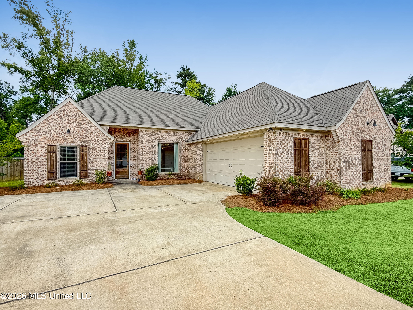
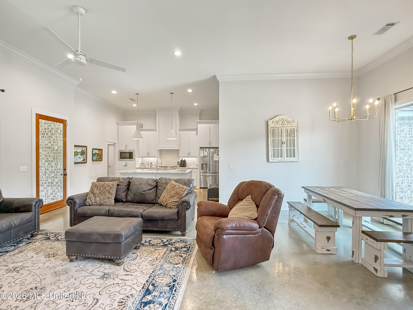
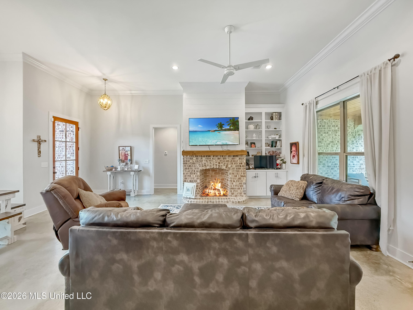
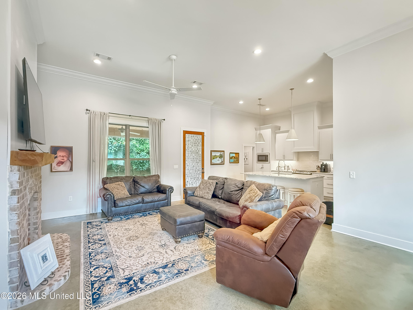
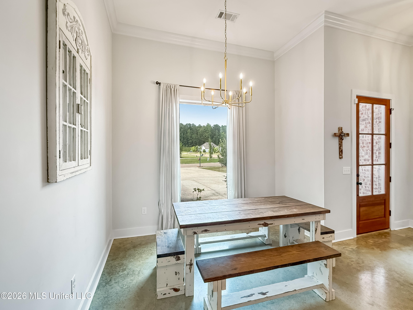
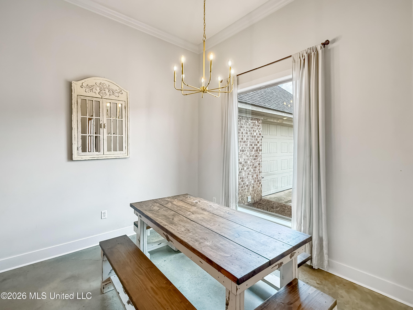
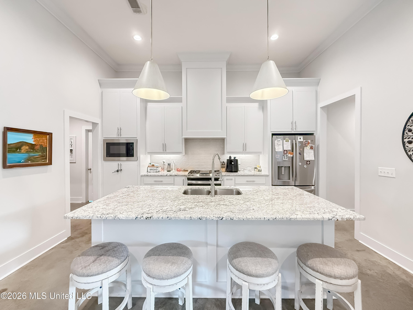
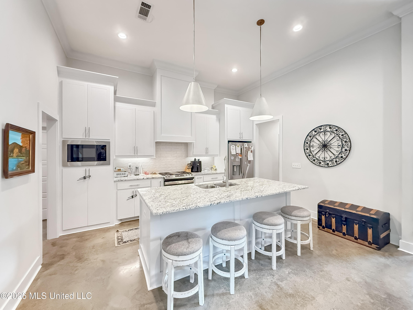
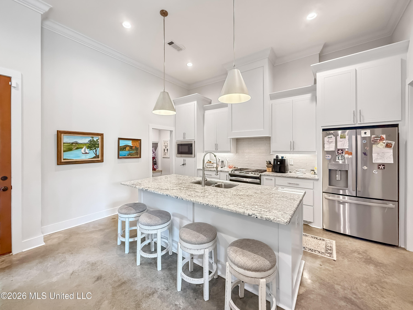
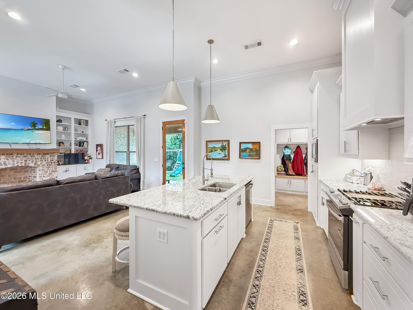
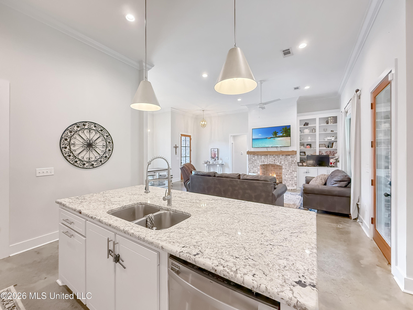
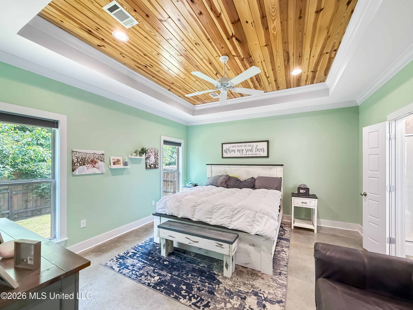
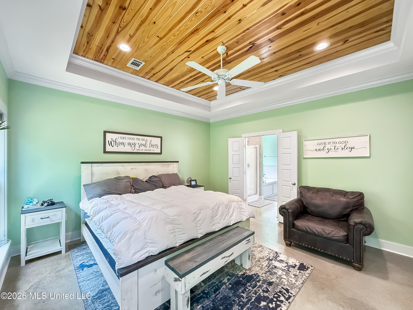
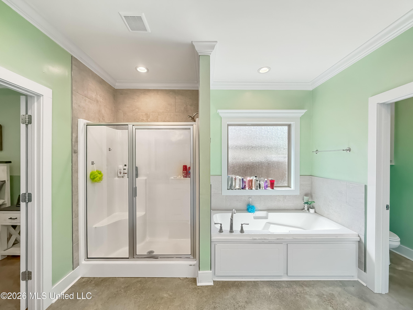
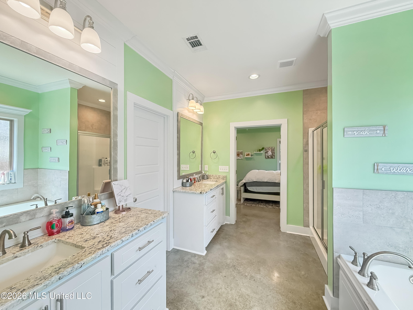
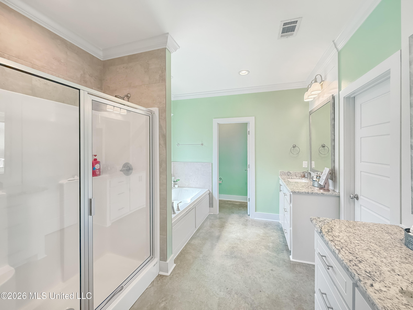
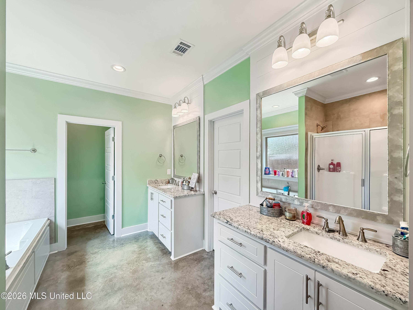
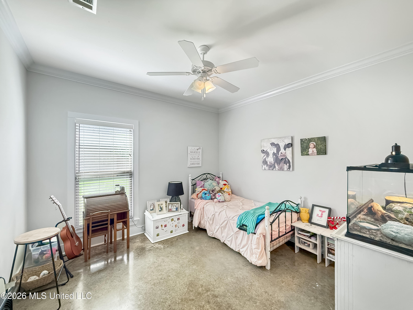
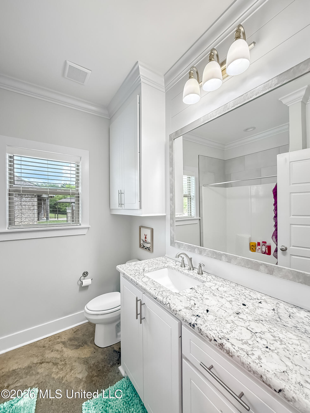
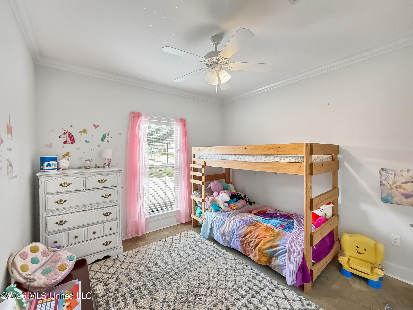
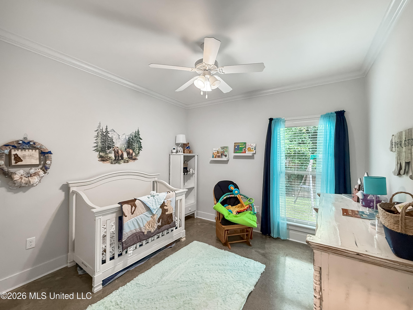
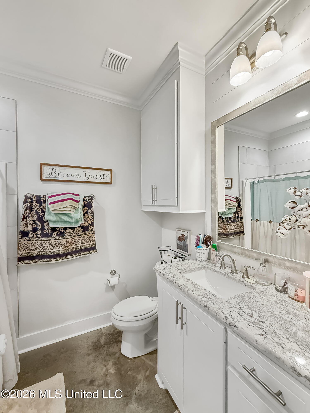
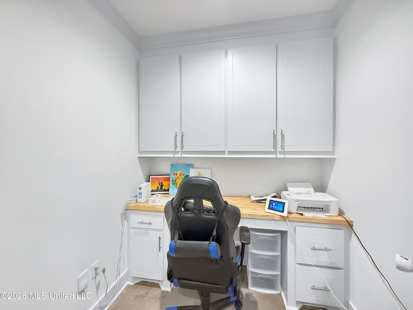
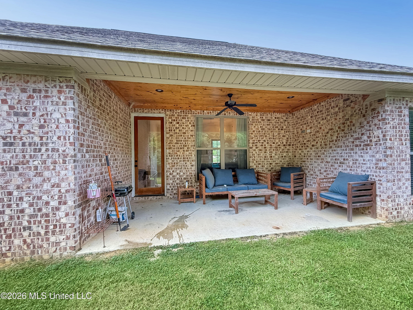
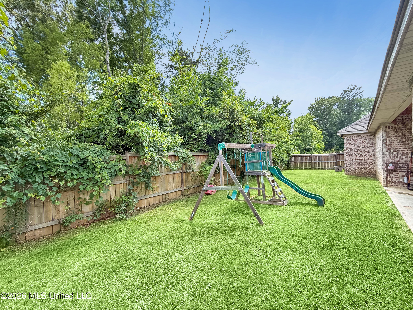
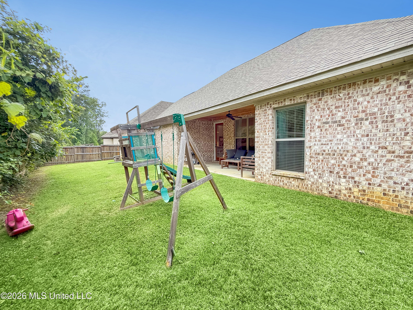
Welcome home to this beautiful 4-bedroom, 3-bathroom home offering 2,111 square feet of thoughtfully designed living space. The open floor plan is perfect for both everyday living and entertaining, featuring tall ceilings that create a bright and spacious feel throughout. The kitchen is the heart of the home with a large island that overlooks the living and dining areas, making it easy to stay connected with family and guests. The split-bedroom layout provides privacy for the primary suite while offering comfortable accommodations for family or guests. Need extra space to work or study? The dedicated office is ideal for working from home or creating your own flex space. Step outside to enjoy the covered patio overlooking a private backyard that backs up to a peaceful wooded area, offering both privacy and a beautiful natural setting. With its functional layout, inviting living spaces, and serene outdoor retreat, this home is one you won't want to miss!
Details
| MLS # | 4152771 |
|---|---|
| Listing Type | For Sale |
| Style | House |
| HOA Dues | $175 |
| Sub-Type | Resale |
| Status | Active |
| Year | 2021 |
| Days On Site | 115 |
| Listing Provided By | Havard Real Estate Group, LLC | Drew Jackson |
Features
| Bed(s) | 4 |
|---|---|
| Bath(s) | 3 Total |
| SQ Feet | 2,111 |
| Garage | 2 |
| Story(s) | 1 |
| Acreage | 0.27 |
| Water Front | None |
Interior
| Rooms Total | 0 |
|---|---|
| Cooling Yes / No | Yes |
| Cooling | Ceiling Fan(s), Central Air, Gas |
| Heating Yes / No | Yes |
| Heating | Central, Fireplace(s), Natural Gas |
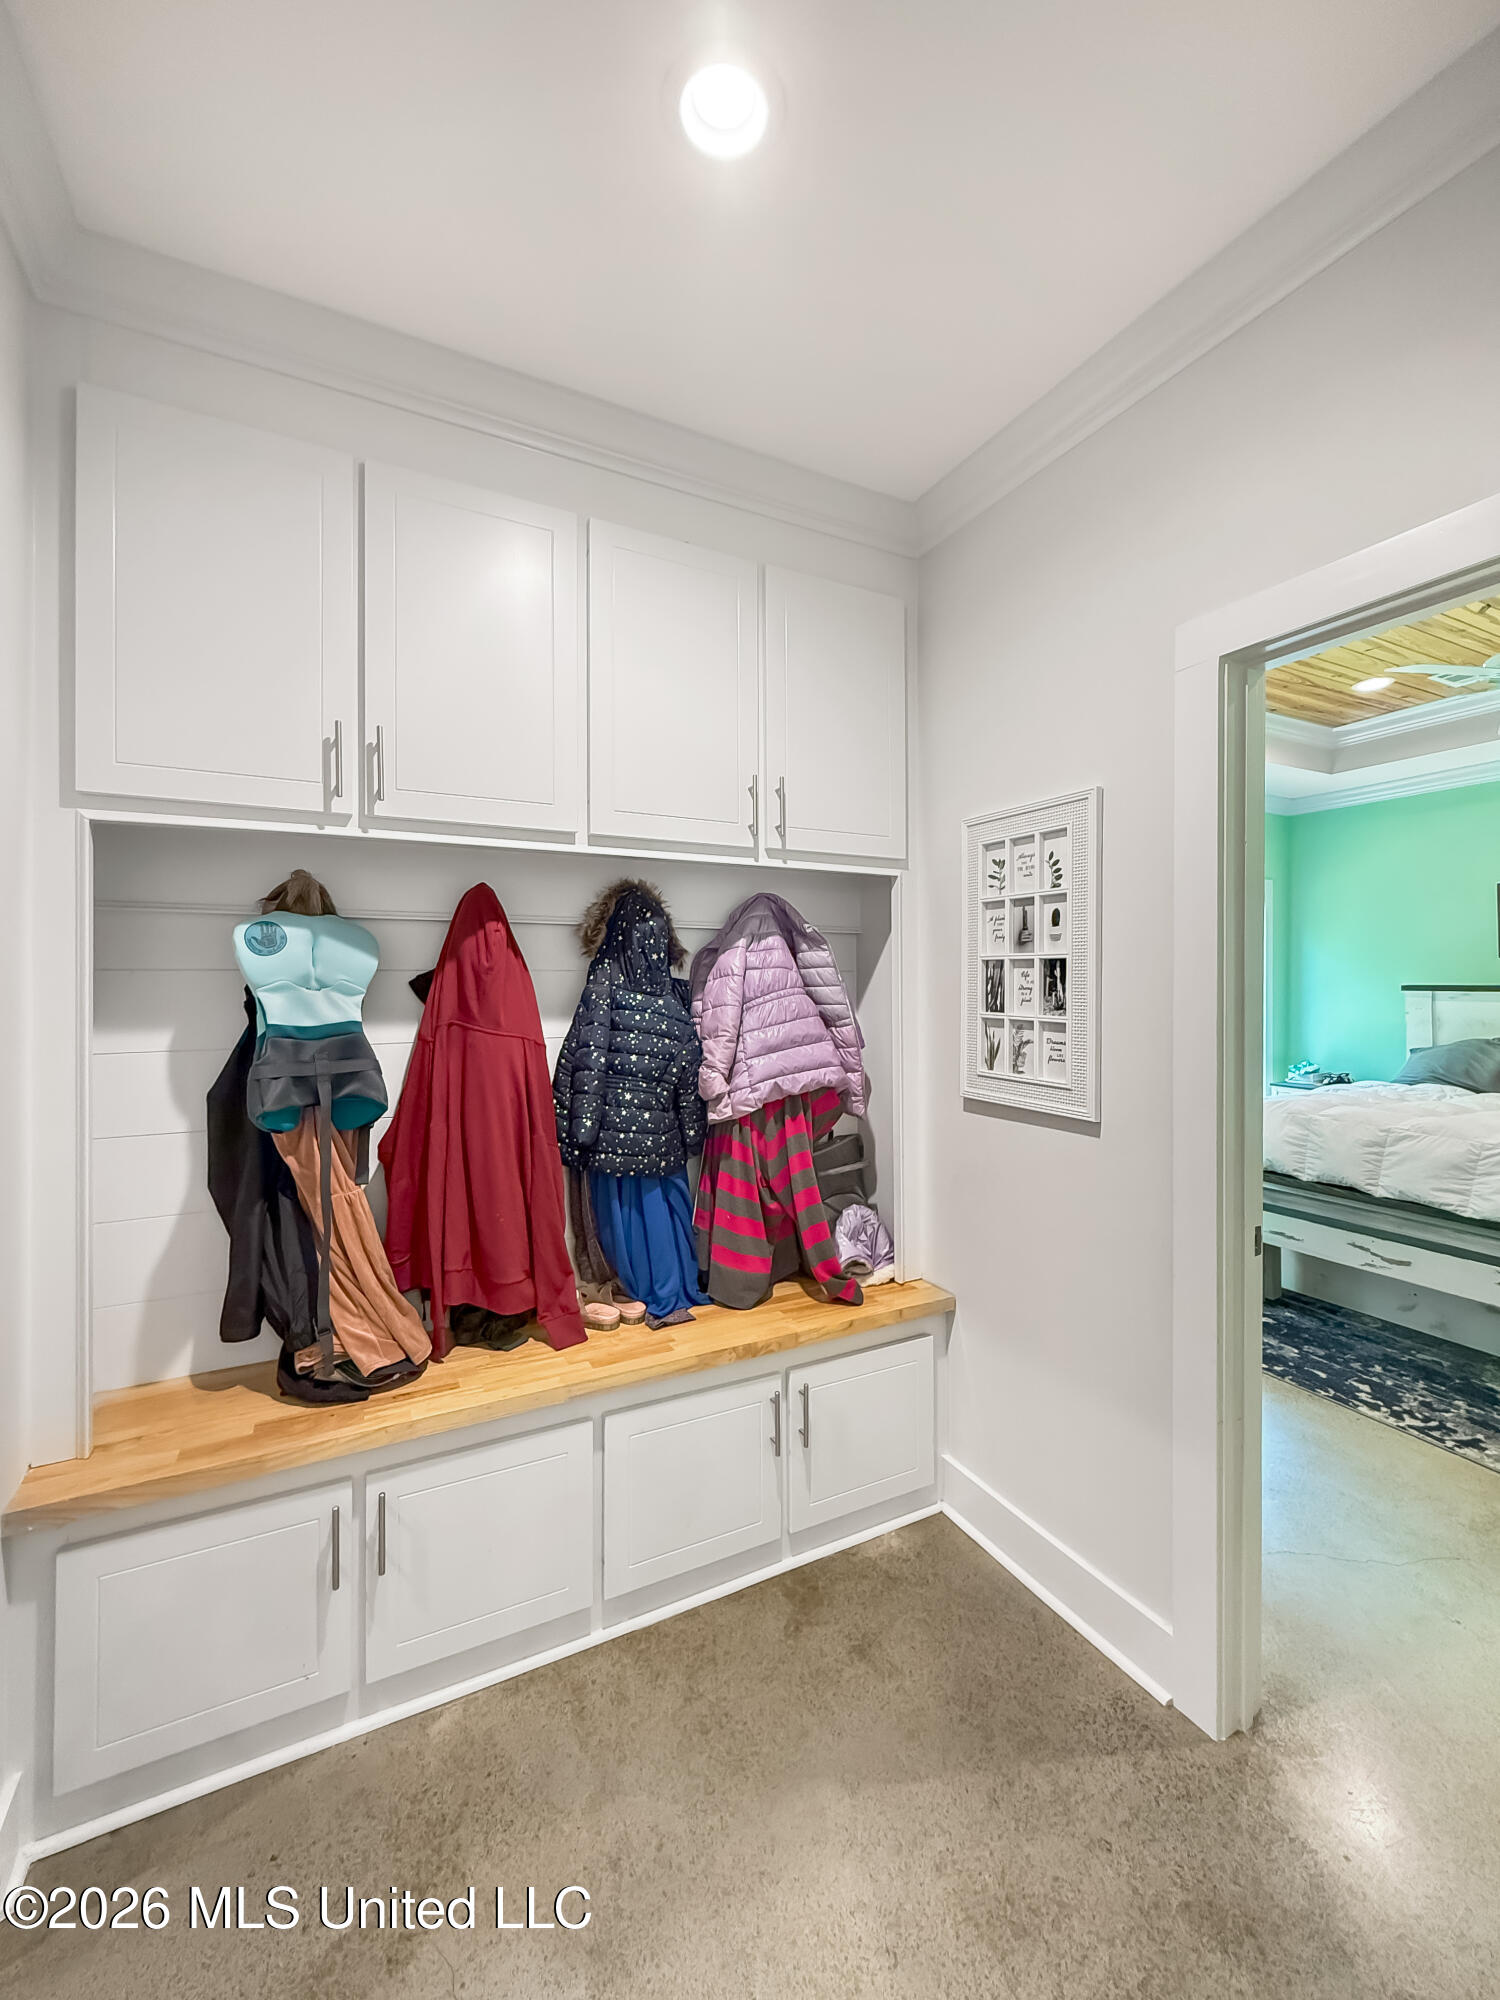
| Interior Features | Double Vanity, High Ceilings, Pantry, Soaking Tub, Storage, Walk-In Closet(s) |
| Window Features | Insulated Windows, Vinyl |
| Appliances | Dishwasher, Disposal, Exhaust Fan, Gas Cooktop, Gas Water Heater, Microwave, Oven, Water Heater |
Exterior
| Exterior Features | None |
|---|---|
| Roof | Architectural Shingles |
| Security Features | Smoke Detector(s), None |
| Construction Materials | Brick, Masonite |
| Foundation Details | Concrete Perimeter, Slab |
Parking
| Garage Yes / No | Yes |
|---|---|
| Attached Garage Yes / No | Yes |
| Parking Features | Attached, Garage Door Opener |
Location
| Community Features | Pool |
|---|
Utilities
| Utilities | Electricity Connected, Natural Gas Connected, Sewer Connected, Water Connected |
|---|
Taxes
| Property | 3536 |
|---|
Area Information
| State | MS |
|---|---|
| County | Rankin |
| City | Brandon |
| Zip Code | 39042 |
| Area | Rankin |
| Community Name | Speers Crossing |
| School District | Rankin CO Dist |
| Elementary School | Brandon |
| High School | Brandon |
| Listing VS Median (in Speers Crossing) | |
Price: $369,900 low | high Med: $369,900 sqft: 2,111 low | high Med: 2,111 $ / sqft: $175 low | high Med: $175 On site: 115 low | high Med: 115 | |
Request a showing
Request a showing
 The information is being provided by MLS United. Information deemed accurate but not guaranteed. Information is provided for consumers personal, non-commercial use, and may not be used for any purpose other than the identification of potential properties for purchase. Copyright 2026 MLS United. All Rights Reserved.
Contact
Learn More About This Property

| State | MS |
|---|---|
| County | Rankin |
| City | Brandon |
| Zip Code | 39042 |
| Area | Rankin |
| Community Name | Speers Crossing |
| School District | Rankin CO Dist |
| Elementary School | Brandon |
| High School | Brandon |
| Listing VS Median (in Speers Crossing) | |
Price: $369,900 low | high Med: $369,900 sqft: 2,111 low | high Med: 2,111 $ / sqft: $175 low | high Med: $175 On site: 115 low | high Med: 115 | |