New Listing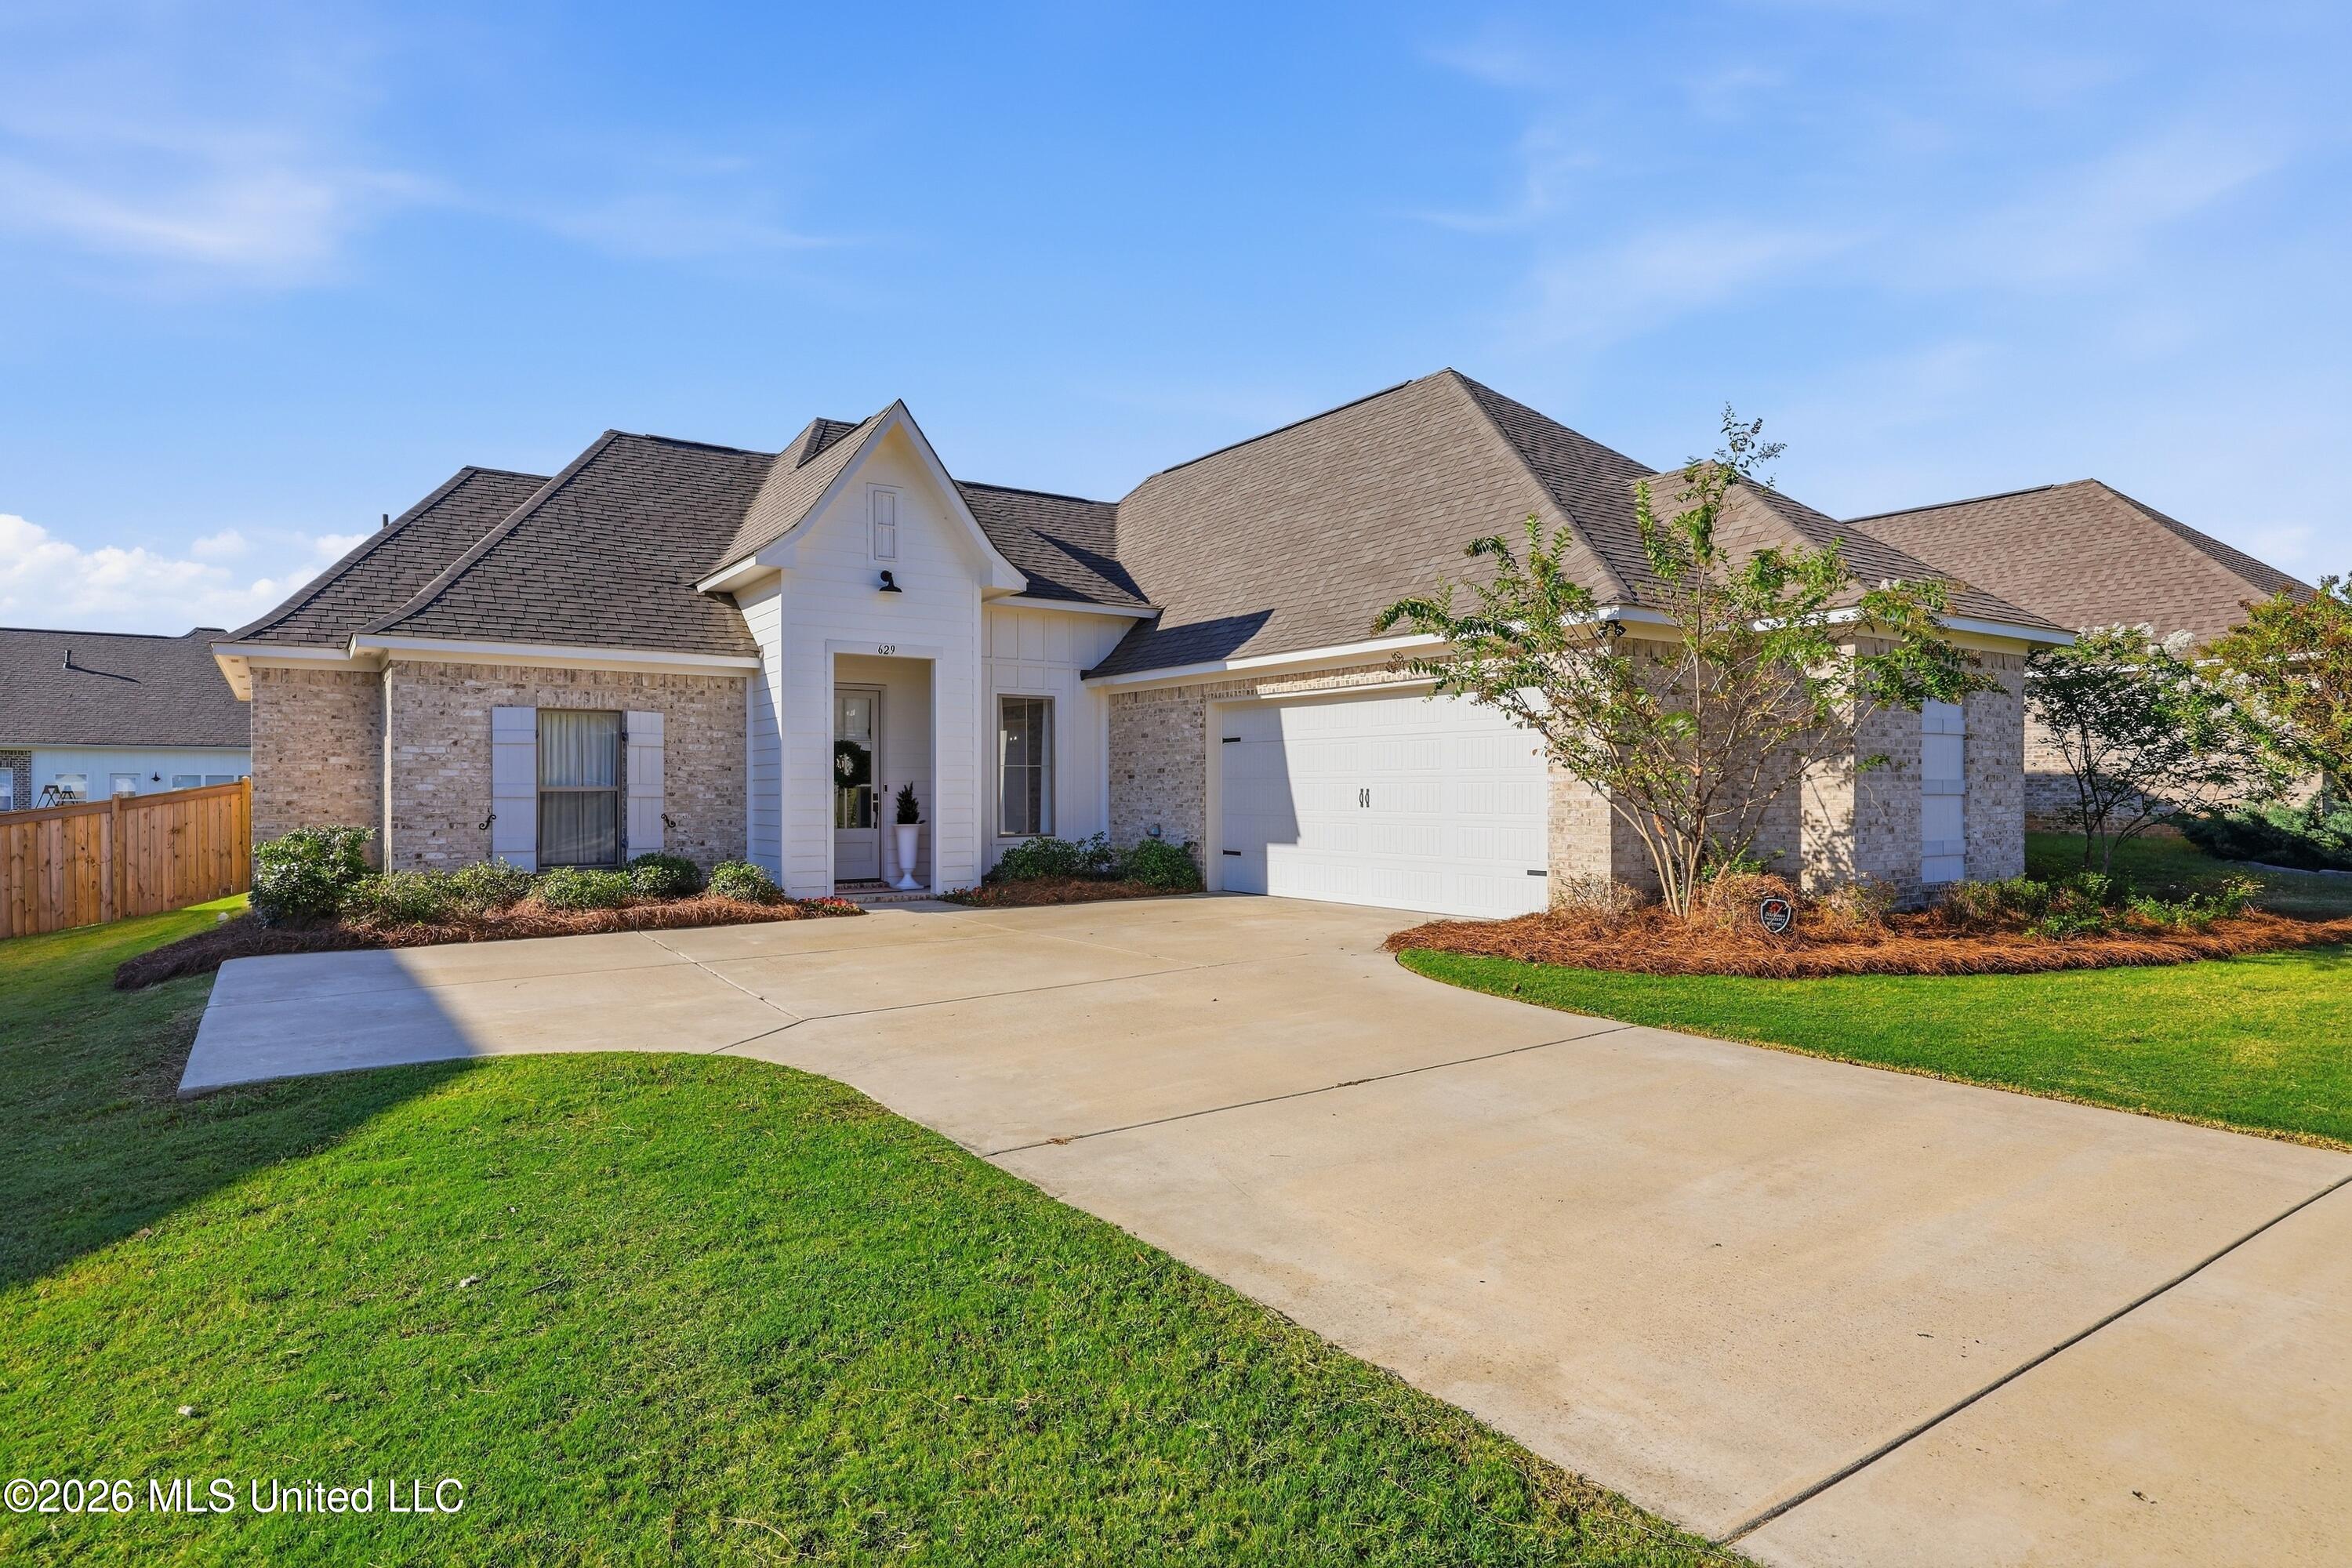

Description
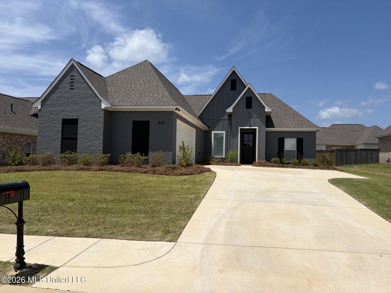
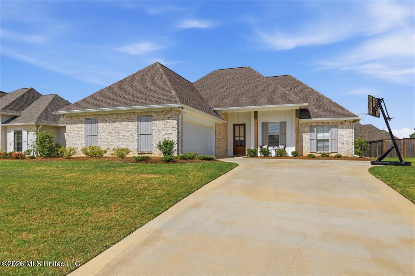
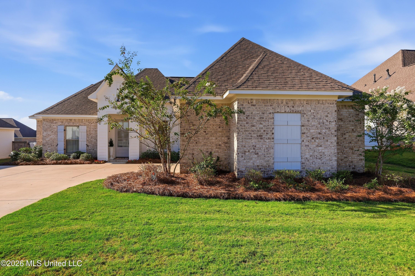
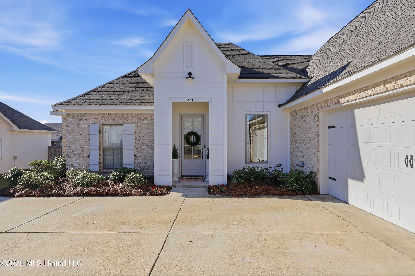
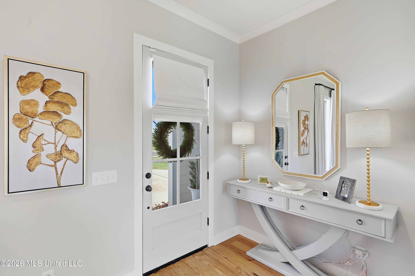
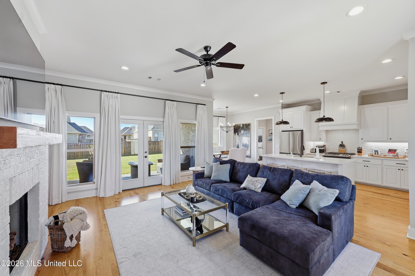
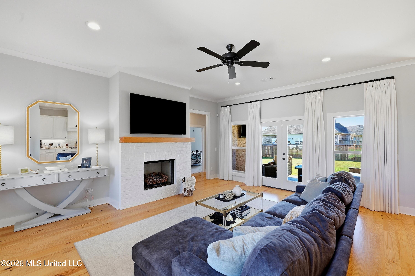
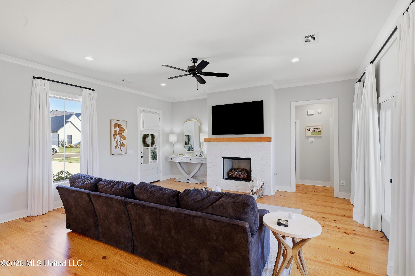
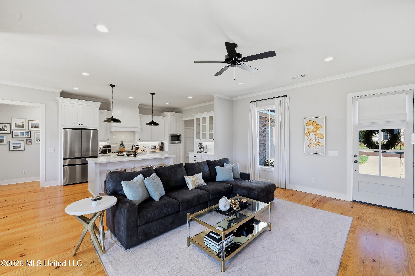
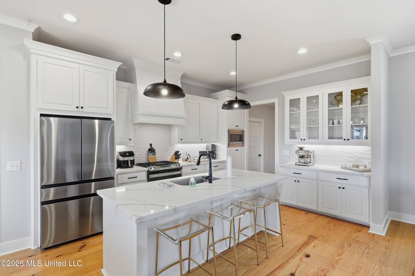
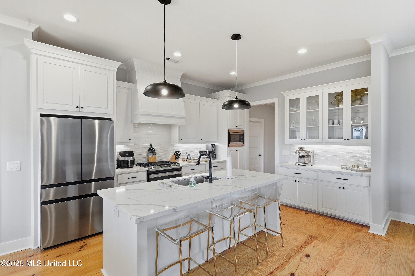
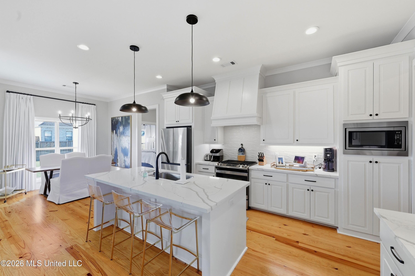
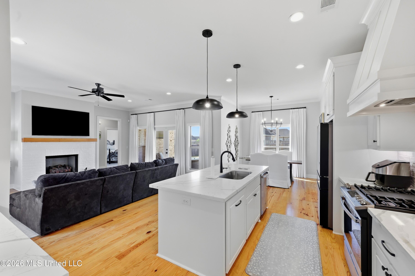
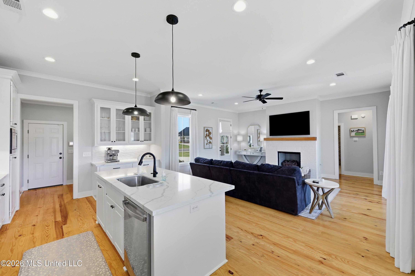
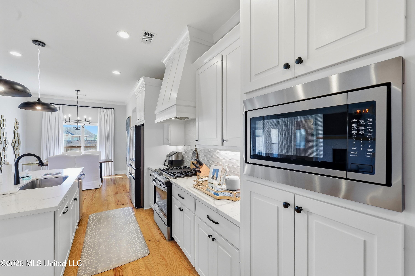
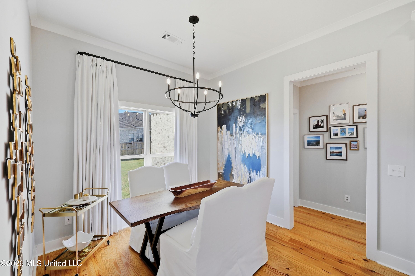
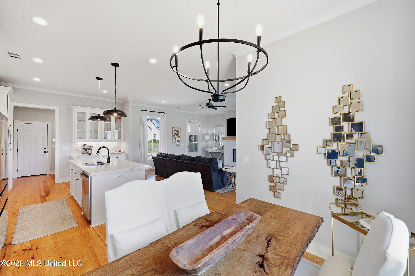
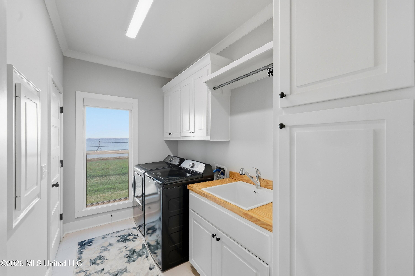
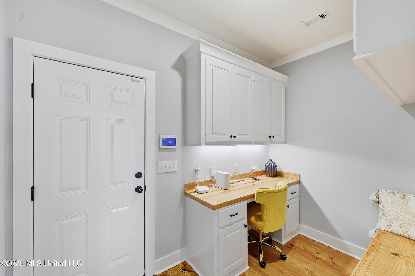
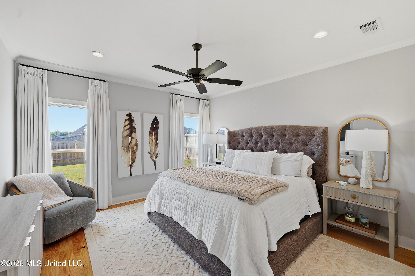
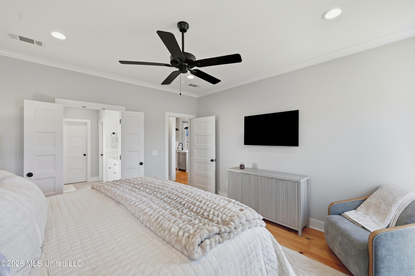
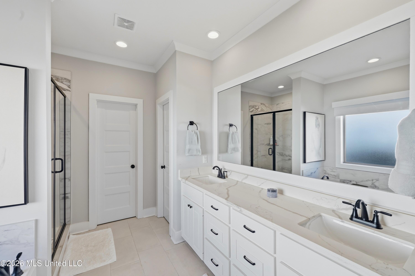
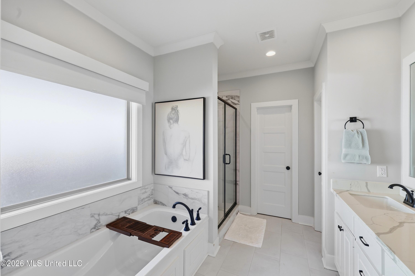
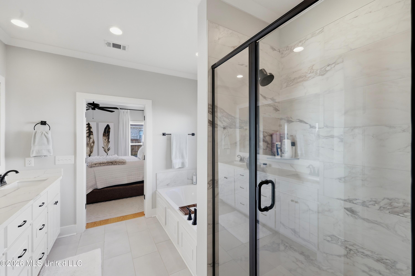
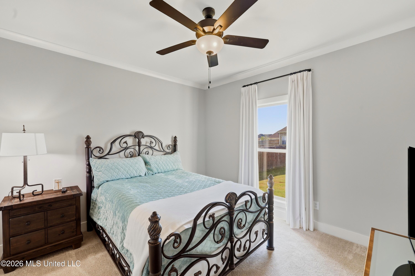
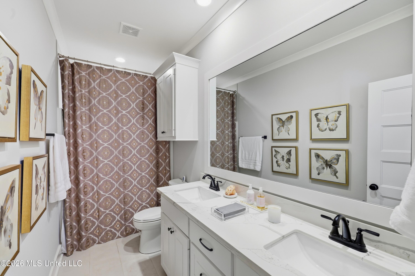
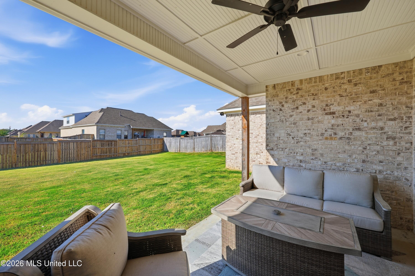
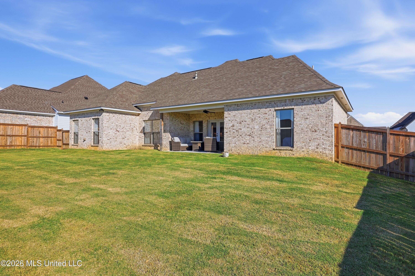
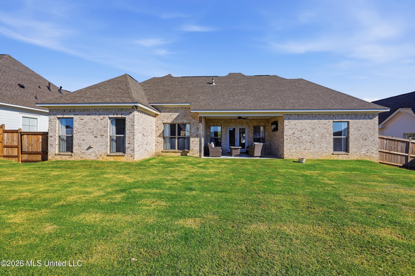
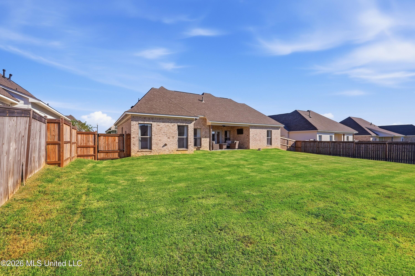
Better than new and barely lived in! This beautifully appointed 3-bedroom, 2-bath home offers a thoughtfully designed open floor plan with stylish finishes and an exceptional level of care throughout. The spacious primary suite provides a relaxing retreat with a generous bedroom, beautifully designed bath, and the added convenience of direct access to the laundry room from the primary bathroom. Custom shades and curtains throughout add an elevated, designer touch and complete the home's polished look. Meticulously maintained and exceptionally lightly lived in, this home truly feels like new. The open kitchen, dining, and living spaces flow seamlessly together, creating the perfect setting for both entertaining and comfortable everyday living. An ADDED BONUS- this home offers an assumable loan with an attractive 4.5% interest rate for a qualified buyer, subject to lender approval and loan assumption requirements. Immaculate, beautifully finished, and completely move-in ready, this home offers the look and feel of new construction without the wait!
Details
| MLS # | 4164181 |
|---|---|
| Listing Type | For Sale |
| Style | House |
| HOA Dues | $850 |
| Sub-Type | Resale |
| Status | Active |
| Year | 2022 |
| Days On Site | 3 |
| Listing Provided By | The Compass Group | Pamela McGehee |
Features
| Bed(s) | 3 |
|---|---|
| Bath(s) | 2 Total |
| SQ Feet | 1,829 |
| Garage | 2 |
| Story(s) | 1 |
| Acreage | 0.25 |
Interior
| Rooms Total | 0 |
|---|---|
| Cooling Yes / No | Yes |
| Cooling | Attic Fan, Central Air |
| Heating Yes / No | Yes |
| Heating | Central, Fireplace(s), Hot Water, Natural Gas |
| Interior Features | Bookcases, Crown Molding, Double Vanity, Eat-in Kitchen, Entrance Foyer, Primary Downstairs, Walk-In Closet(s), Soaking Tub |
| Appliances | Built-In Gas Range, Microwave, Tankless Water Heater, Vented Exhaust Fan |
Exterior
| Exterior Features | Rain Gutters |
|---|---|
| Roof | Architectural Shingles |
| Security Features | Prewired |
| Construction Materials | Brick, Hardi Plank Type |
| Foundation Details | Slab |
Parking
| Attached Garage Yes / No | No |
|---|---|
| Parking Features | Garage Faces Side, Direct Access |
Location
| Community Features | Curbs, Gated, Pool, Sidewalks, Street Lights |
|---|
Utilities
| Utilities | Electricity Connected, Natural Gas Connected, Phone Available, Sewer Connected, Water Connected, Fiber to the House |
|---|
Taxes
| Property | 1765 |
|---|
Area Information
| State | MS |
|---|---|
| County | Madison |
| City | Canton |
| Zip Code | 39046 |
| Area | Madison |
| Community Name | Glenwild |
| School District | Madison CO Dist |
| Elementary School | Madison Crossing |
| High School | Germantown |
| Listing VS Median (in Glenwild) | |
Price: $389,000 low | high Med: $379,000 sqft: 1,829 low | high Med: 1,937 $ / sqft: $213 low | high Med: $196 On site: 3 low | high Med: 113 | |
Request a showing
Request a showing
 The information is being provided by MLS United. Information deemed accurate but not guaranteed. Information is provided for consumers personal, non-commercial use, and may not be used for any purpose other than the identification of potential properties for purchase. Copyright 2026 MLS United. All Rights Reserved.
Contact
Learn More About This Property

| State | MS |
|---|---|
| County | Madison |
| City | Canton |
| Zip Code | 39046 |
| Area | Madison |
| Community Name | Glenwild |
| School District | Madison CO Dist |
| Elementary School | Madison Crossing |
| High School | Germantown |
| Listing VS Median (in Glenwild) | |
Price: $389,000 low | high Med: $379,000 sqft: 1,829 low | high Med: 1,937 $ / sqft: $213 low | high Med: $196 On site: 3 low | high Med: 113 | |