

Description
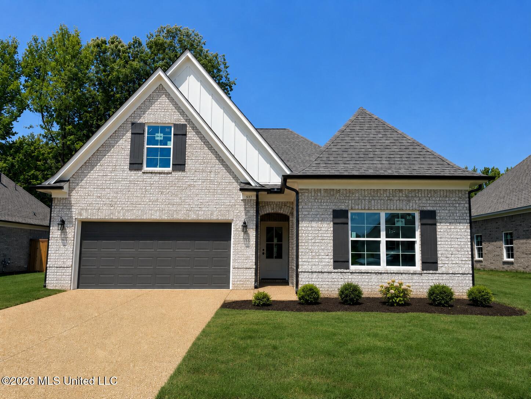
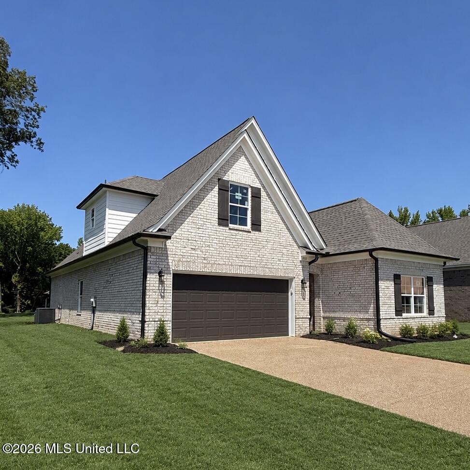
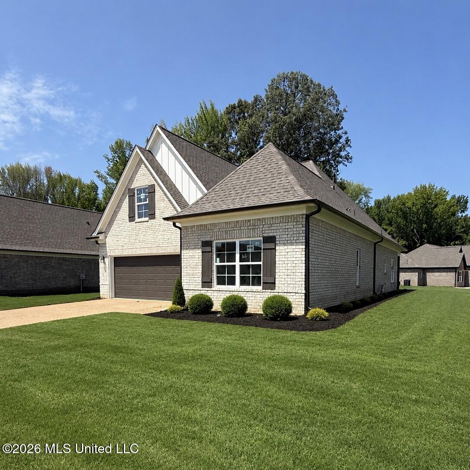
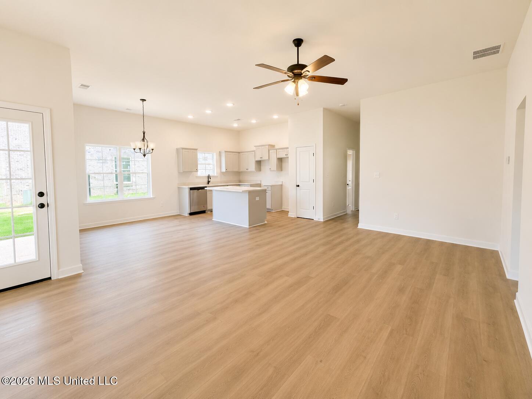
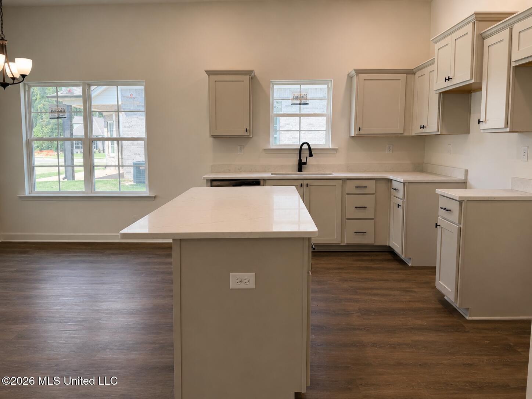
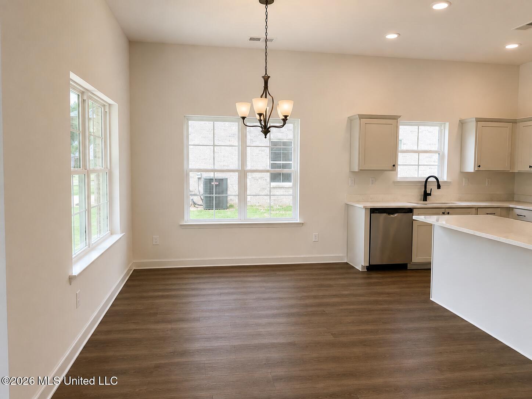
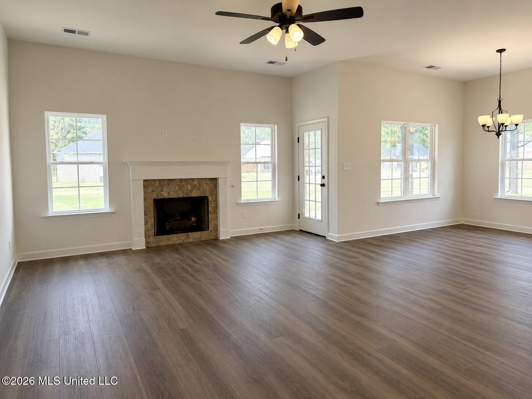
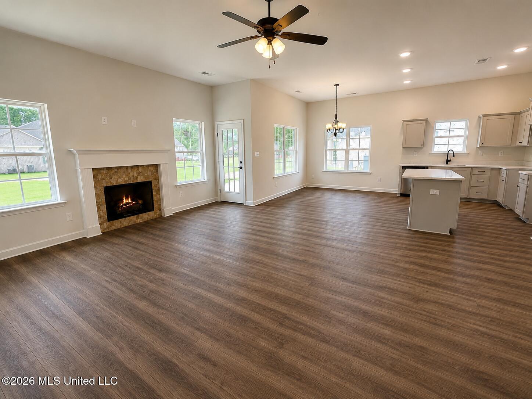
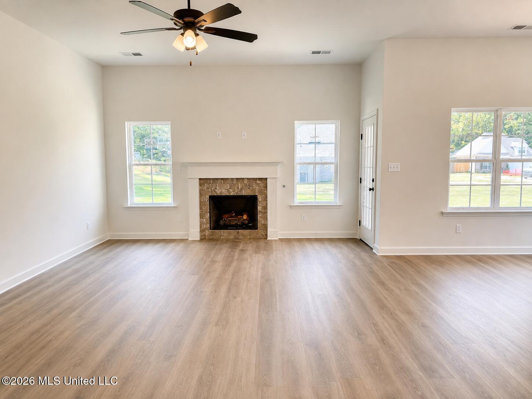
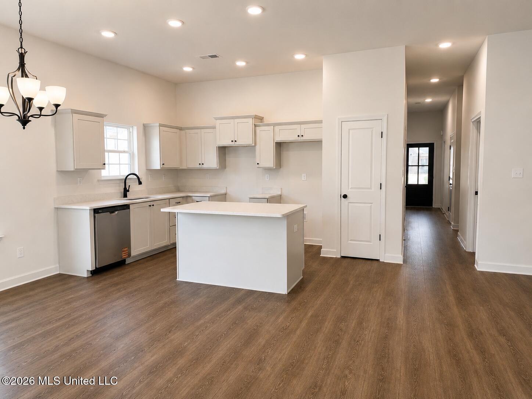
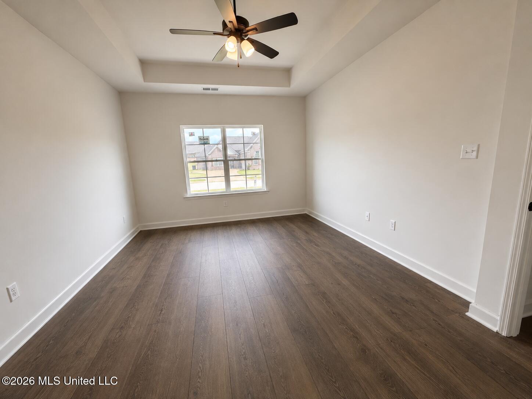
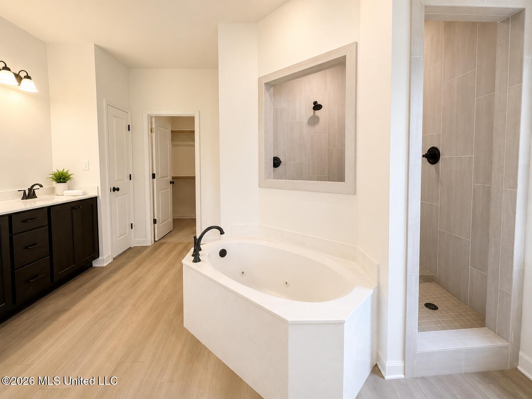
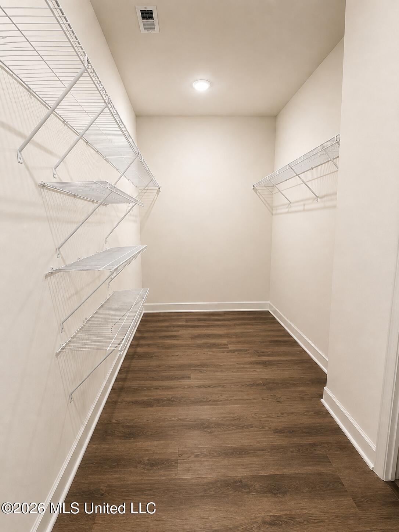
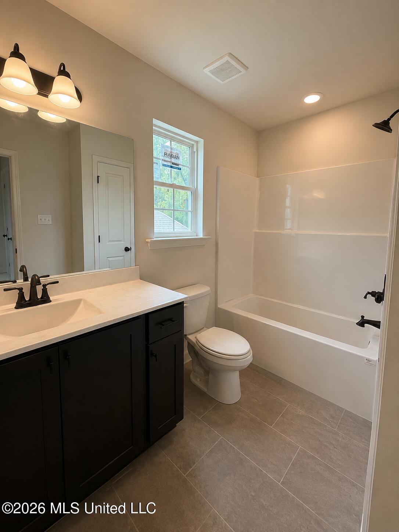
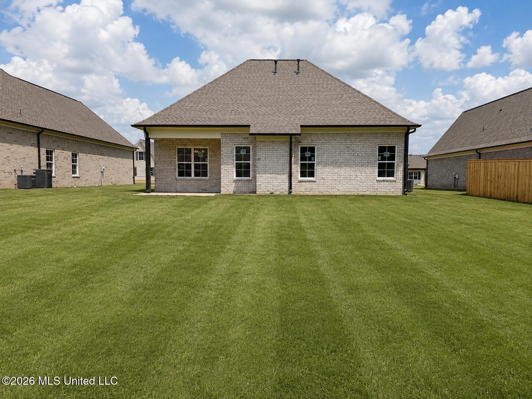
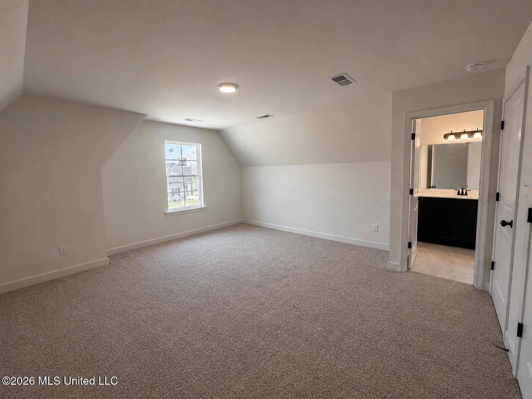
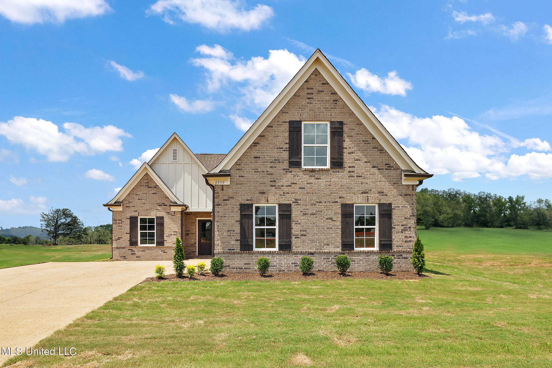
Introducing the Durant floor plan-new to the neighborhood! This is the first plan in the community to offer 4 bedrooms and 3 full bathrooms, giving you a little more flexibility for guests, a growing family, or a home office. The open living area flows into the kitchen, which features a large island, plenty of cabinet space, and a dining area that's great for everyday living. The primary suite includes a walk-through shower, double vanities, and a spacious walk-in closet. Two additional bedrooms are located downstairs, while upstairs you'll find a large bonus room with a full bath and closet that makes a great fourth bedroom, game room, or private guest space. A covered back porch and recessed garage complete the home. If you've been waiting for a floor plan with a little more space and an extra bathroom, the Durant is definitely worth a look.
Details
| MLS # | 4156566 |
|---|---|
| Listing Type | For Sale |
| Style | House |
| HOA Dues | $400 |
| Sub-Type | Resale |
| Status | Pending |
| Year | 2026 |
| Days On Site | 75 |
| Listing Provided By | Sky Lake Realty LLC | Amy M McBride |
Features
| Bed(s) | 4 |
|---|---|
| Bath(s) | 3 Total |
| SQ Feet | 2,066 |
| Garage | 2 |
| Story(s) | 2 |
| Acreage | 0.28 |
Interior
| Rooms Total | 5 |
|---|---|
| Cooling Yes / No | Yes |
| Cooling | Ceiling Fan(s), Central Air, Electric, Gas |
| Heating Yes / No | Yes |
| Heating | Central, Forced Air, Natural Gas |
| Interior Features | High Ceilings, Kitchen Island, Double Vanity |
| Window Features | Vinyl |
| Appliances | Dishwasher, Free-Standing Electric Oven, Microwave, Self Cleaning Oven, Stainless Steel Appliance(s) |
Exterior
| Exterior Features | Private Yard, Rain Gutters |
|---|---|
| Roof | Architectural Shingles |
| Security Features | Carbon Monoxide Detector(s), Smoke Detector(s) |
| Construction Materials | Brick, Lap Siding |
| Foundation Details | Slab |
| Lot Features | Cleared, Level |
Parking
| Attached Garage Yes / No | No |
|---|---|
| Parking Features | Concrete, Driveway, Garage Faces Front, Inside Entrance, On Site, Private, Direct Access |
Location
| Community Features | Sidewalks |
|---|
Utilities
| Utilities | Electricity Connected, Natural Gas Connected, Sewer Connected, Water Connected, Underground Utilities |
|---|
Area Information
| State | MS |
|---|---|
| County | DeSoto |
| City | Walls |
| Zip Code | 38680 |
| Area | DeSoto |
| Community Name | LongBranch |
| School District | Desoto CO Dist |
| Elementary School | Lake Cormorant |
| High School | Lake Cormorant |
| Listing VS Median (in LongBranch) | |
Price: $345,900 low | high Med: $312,900 sqft: 2,066 low | high Med: 1,840 $ / sqft: $167 low | high Med: $170 On site: 75 low | high Med: 46.5 | |
Request a showing
Request a showing
 The information is being provided by MLS United. Information deemed accurate but not guaranteed. Information is provided for consumers personal, non-commercial use, and may not be used for any purpose other than the identification of potential properties for purchase. Copyright 2026 MLS United. All Rights Reserved.
Contact
Learn More About This Property

| State | MS |
|---|---|
| County | DeSoto |
| City | Walls |
| Zip Code | 38680 |
| Area | DeSoto |
| Community Name | LongBranch |
| School District | Desoto CO Dist |
| Elementary School | Lake Cormorant |
| High School | Lake Cormorant |
| Listing VS Median (in LongBranch) | |
Price: $345,900 low | high Med: $312,900 sqft: 2,066 low | high Med: 1,840 $ / sqft: $167 low | high Med: $170 On site: 75 low | high Med: 46.5 | |
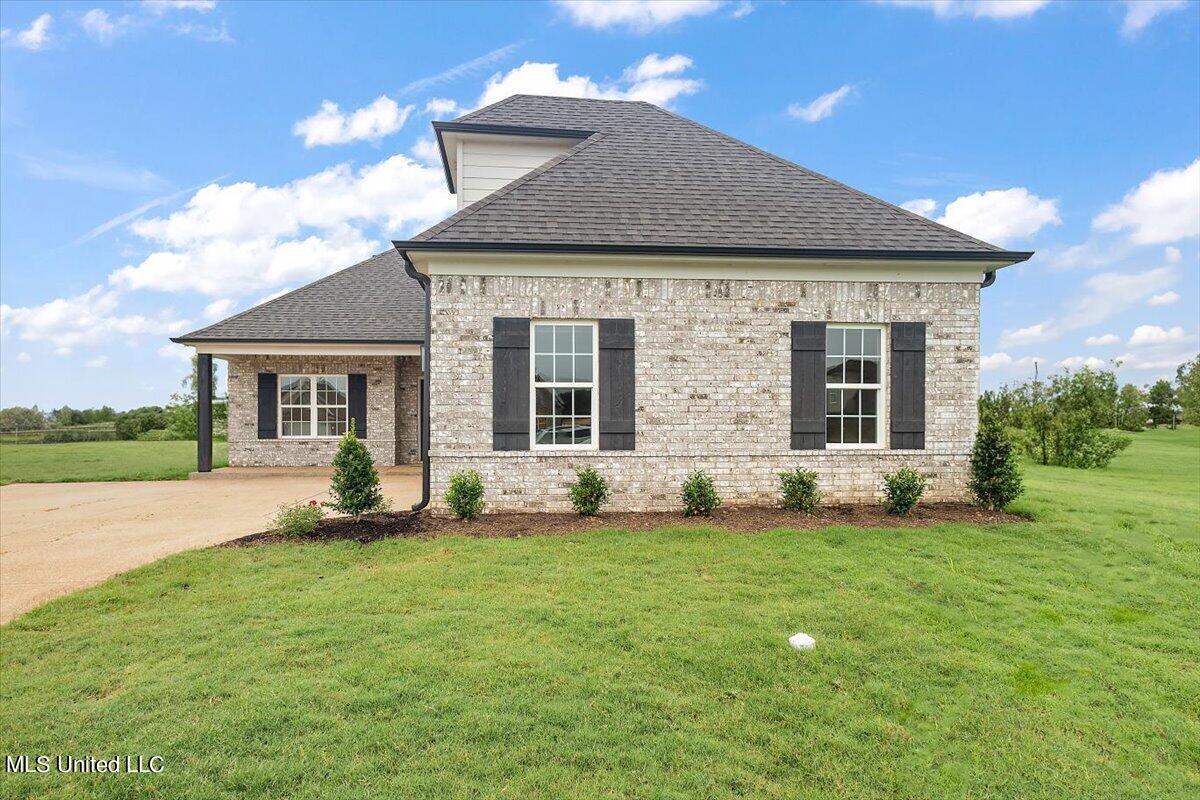 | $312,9006389 River LaneWalls, MS 38680 |
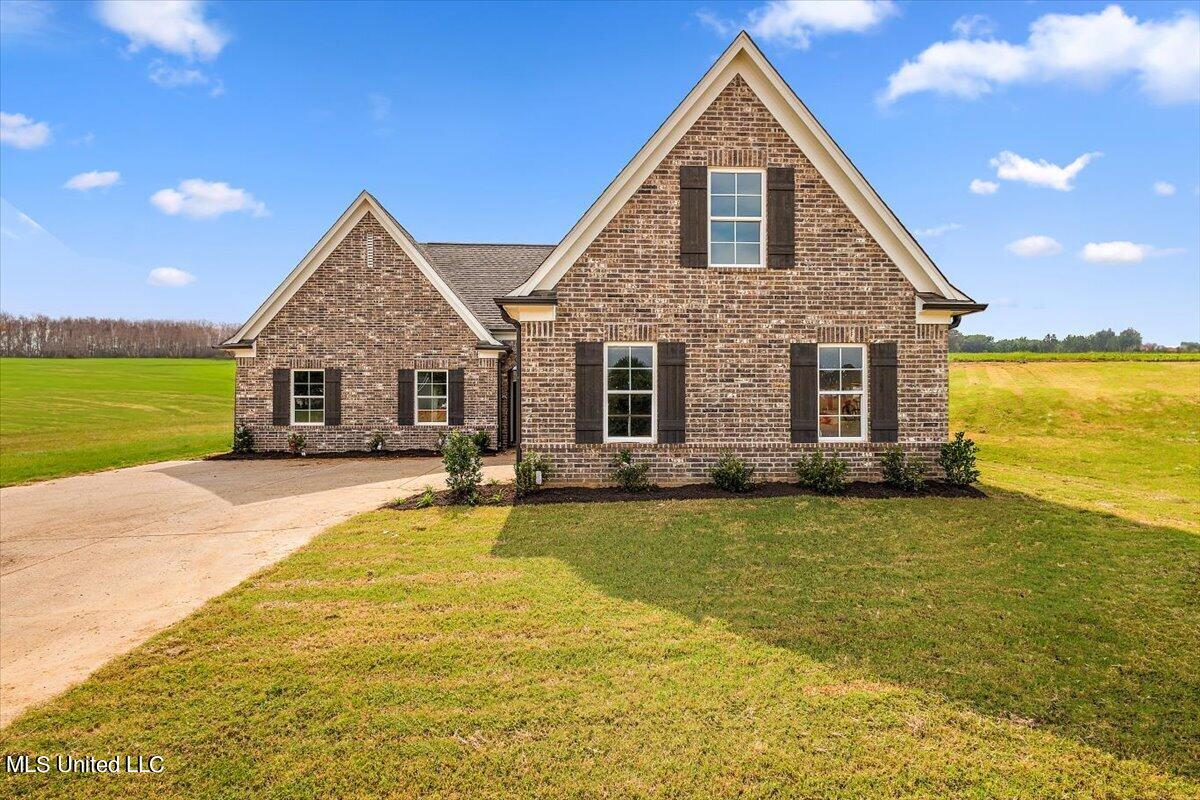 | $322,9006345 River LaneWalls, MS 38680 |
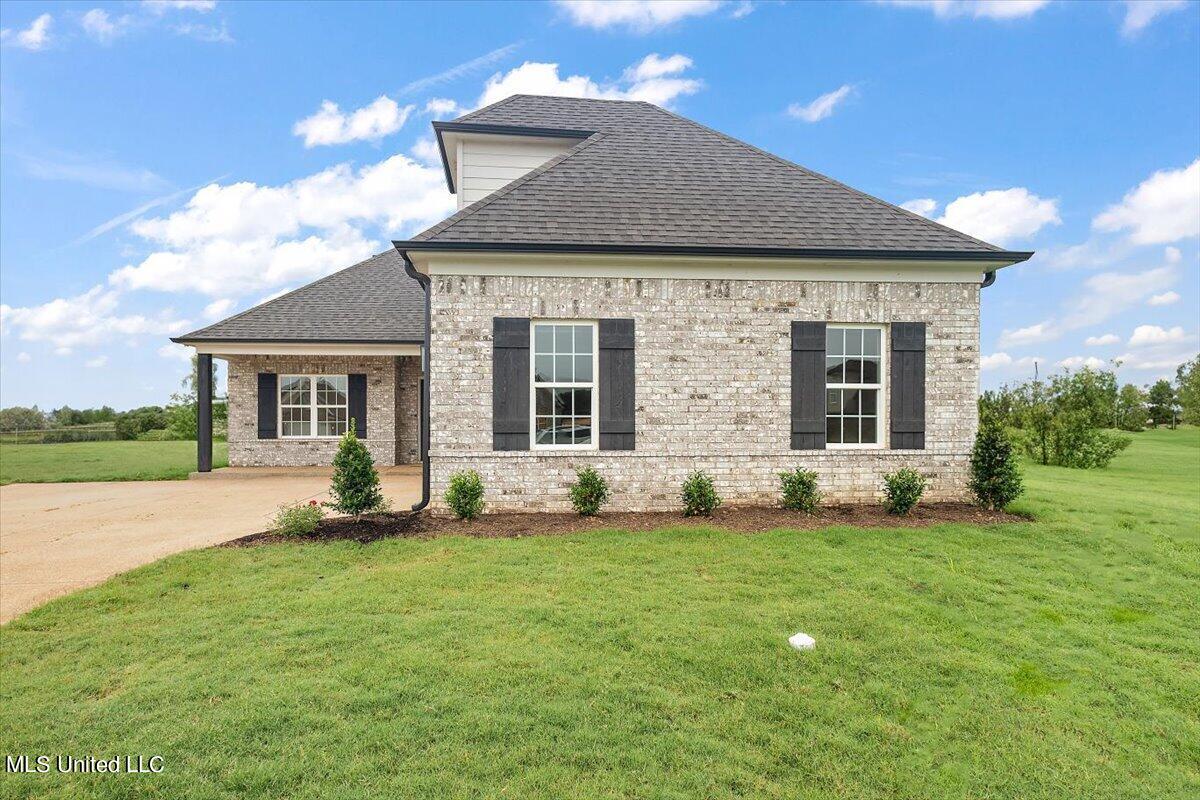 | $312,9006331 River LaneWalls, MS 38680 |
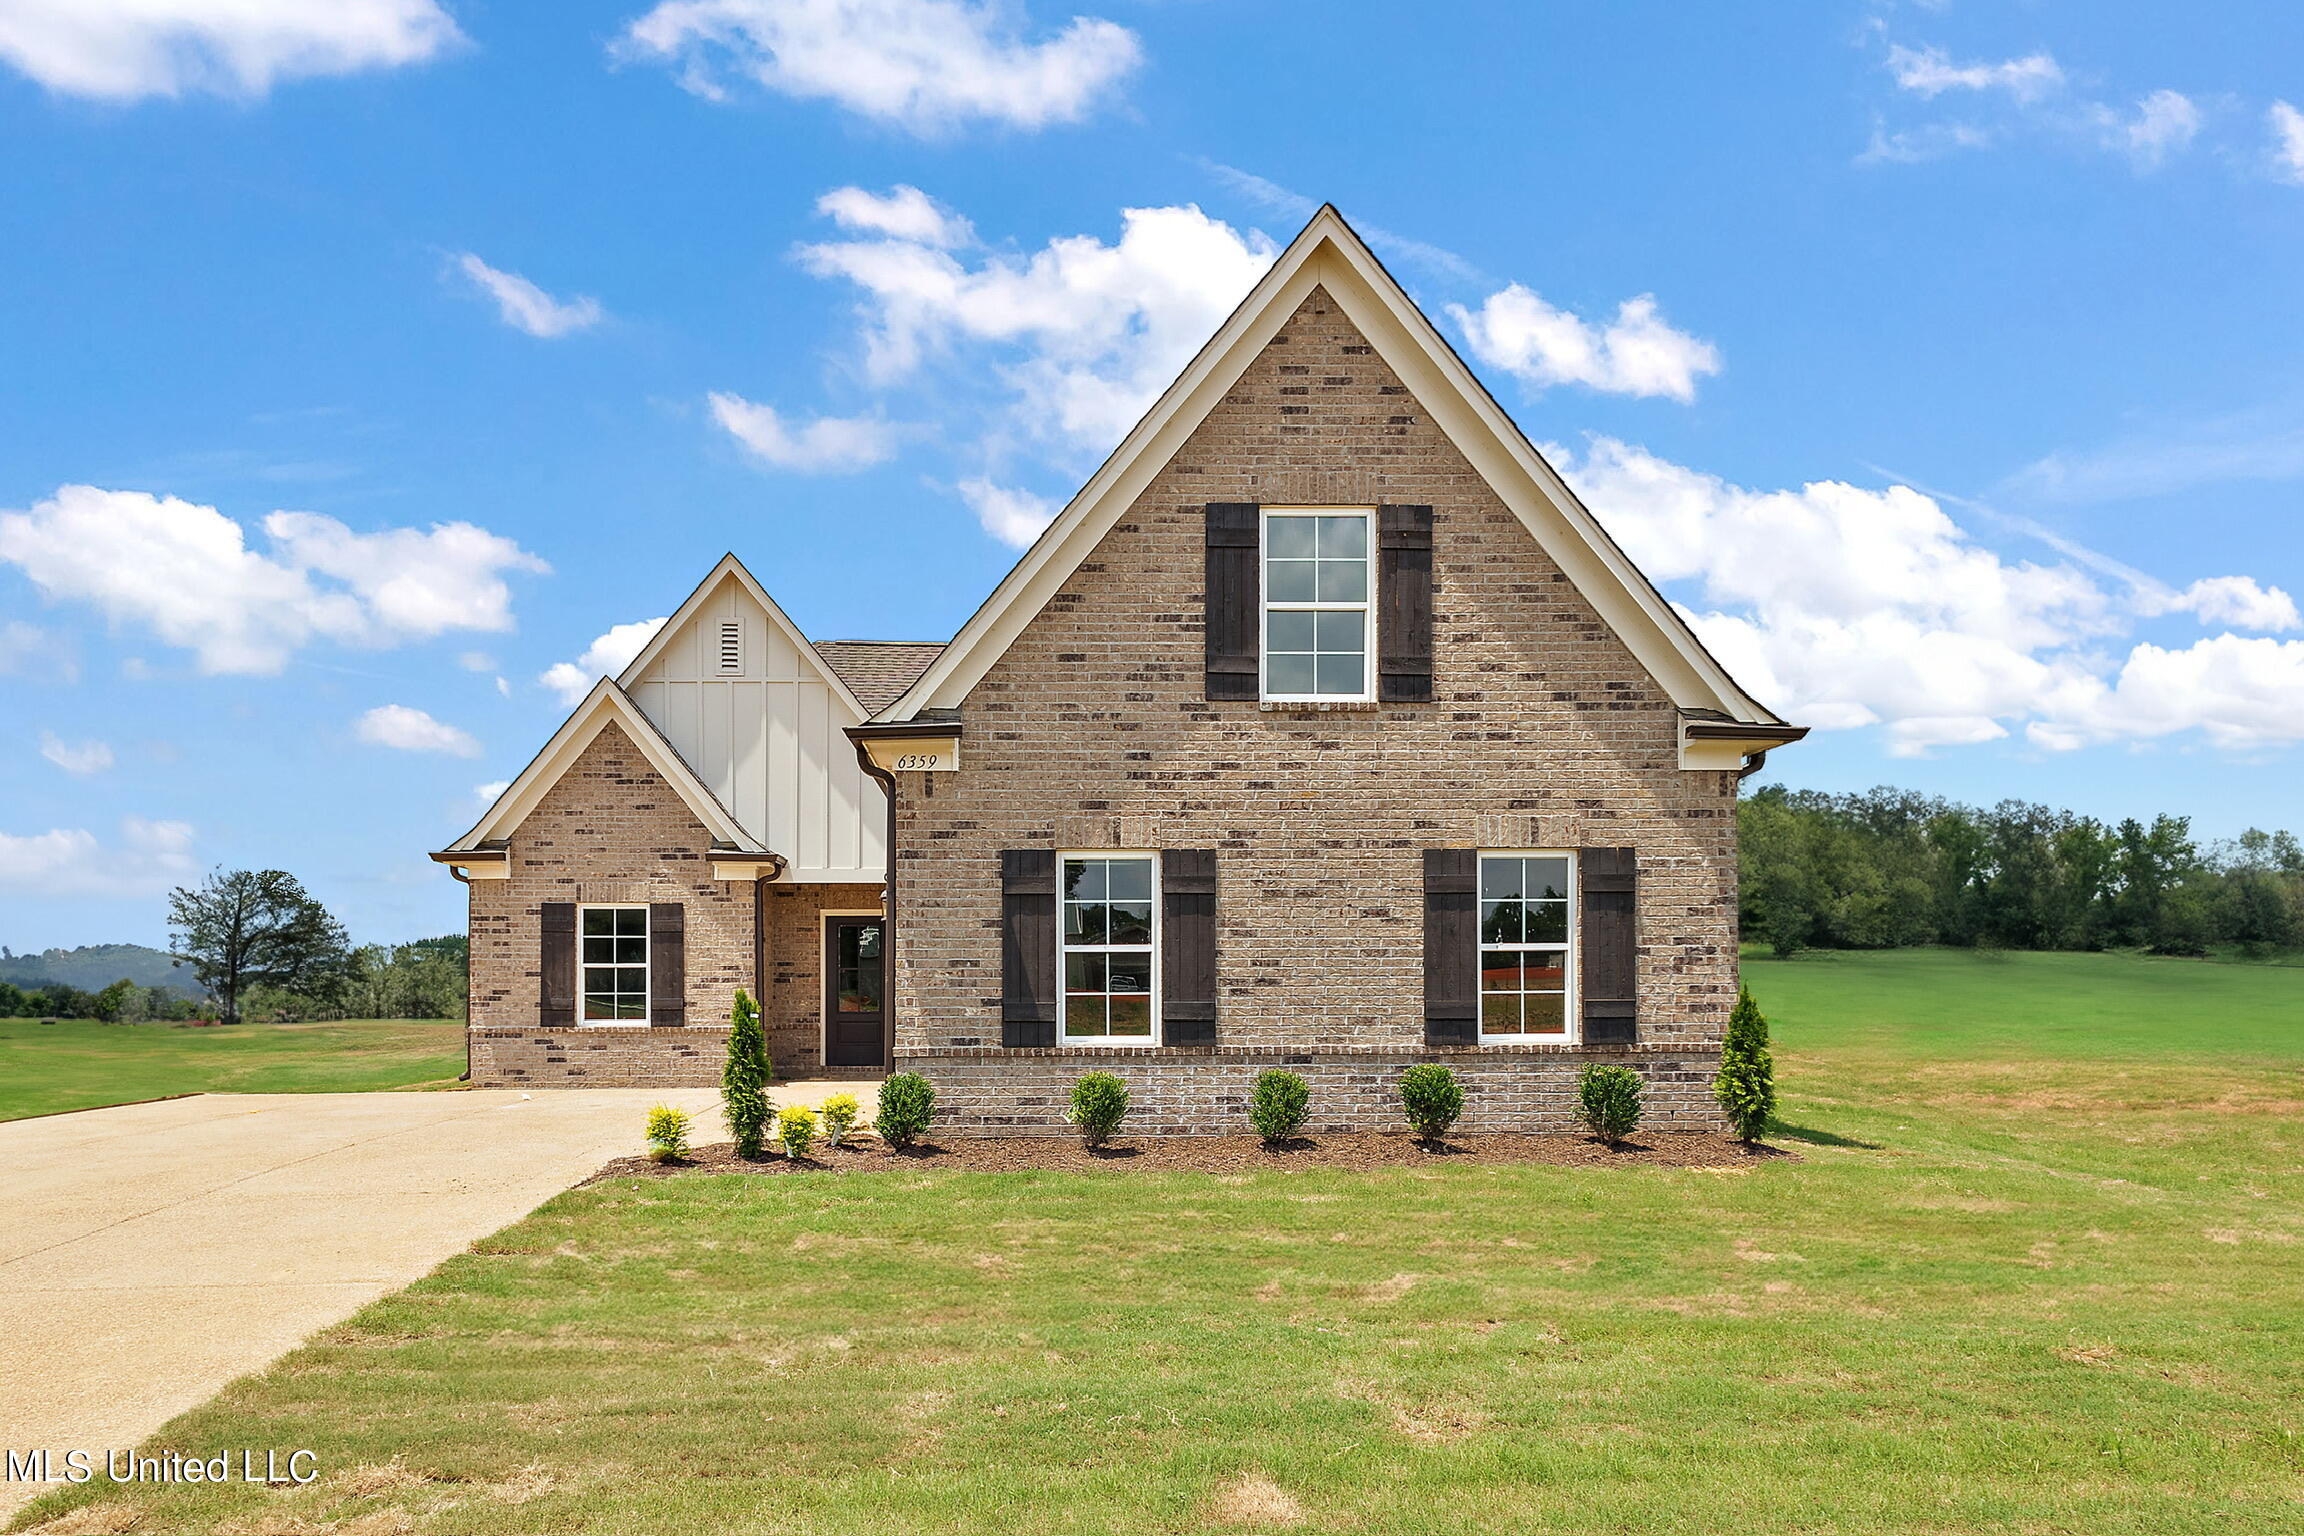 | $312,9006519 Benjamin CoveWalls, MS 38680 |
 | $312,9006388 River LaneWalls, MS 38680 |